
What Soil Bearing Capacity Means Commercially
For developers, quantity surveyors and project managers, “bearing capacity” is not an abstract geotechnical curiosity. It is the ground-related constraint that decides whether shallow foundations are viable, whether rafts or piles are needed, how much residual risk sits in a foundation tender, and whether early plot starts are a realistic sales assumption or a cash-flow fantasy.
Engineers interpret investigation data against proposed loads, foundation geometry and settlement criteria. Contractors then price and build to that design. Treating bearing capacity as a site rule of thumb — “it looked firm when we dug the trial pit” — without GI and design input is a recurring source of commercial failure on UK housing and commercial schemes.
This guide does **not** provide site-specific structural or geotechnical design advice. Design responsibility sits with the appointed designer and geotechnical engineer. Mainline delivers foundations and associated testing interfaces to the engineer’s design; we do not invent allowable pressures on site. For a shorter topic summary see bearing capacity and foundation design. For wider risk allocation see ground conditions risk explained.
Commercially, the question is always: is the evidence behind the drawings sufficient to price without heavy qualifications? If not, tenderers will price different worlds — and the “cheapest” return is often the one that assumed the most optimistic ground.
How Bearing Capacity Is Typically Established
Bearing capacity is not a single number pulled from a soil-type label on a borehole log. It is usually derived from investigation — desk study, intrusive works, laboratory testing — and engineering assessment. Reports may discuss ultimate capacity, factors of safety, allowable bearing pressure and settlement limits. Those terms are not interchangeable for procurement purposes.
Commercial teams should ask the designer which values govern the foundation drawings they will tender. Ambiguous report language without a clear design recommendation is a tender risk: one contractor prices trench-fill strips, another prices a raft contingency, a third loads soft-spot exclusions that will fire on week one.
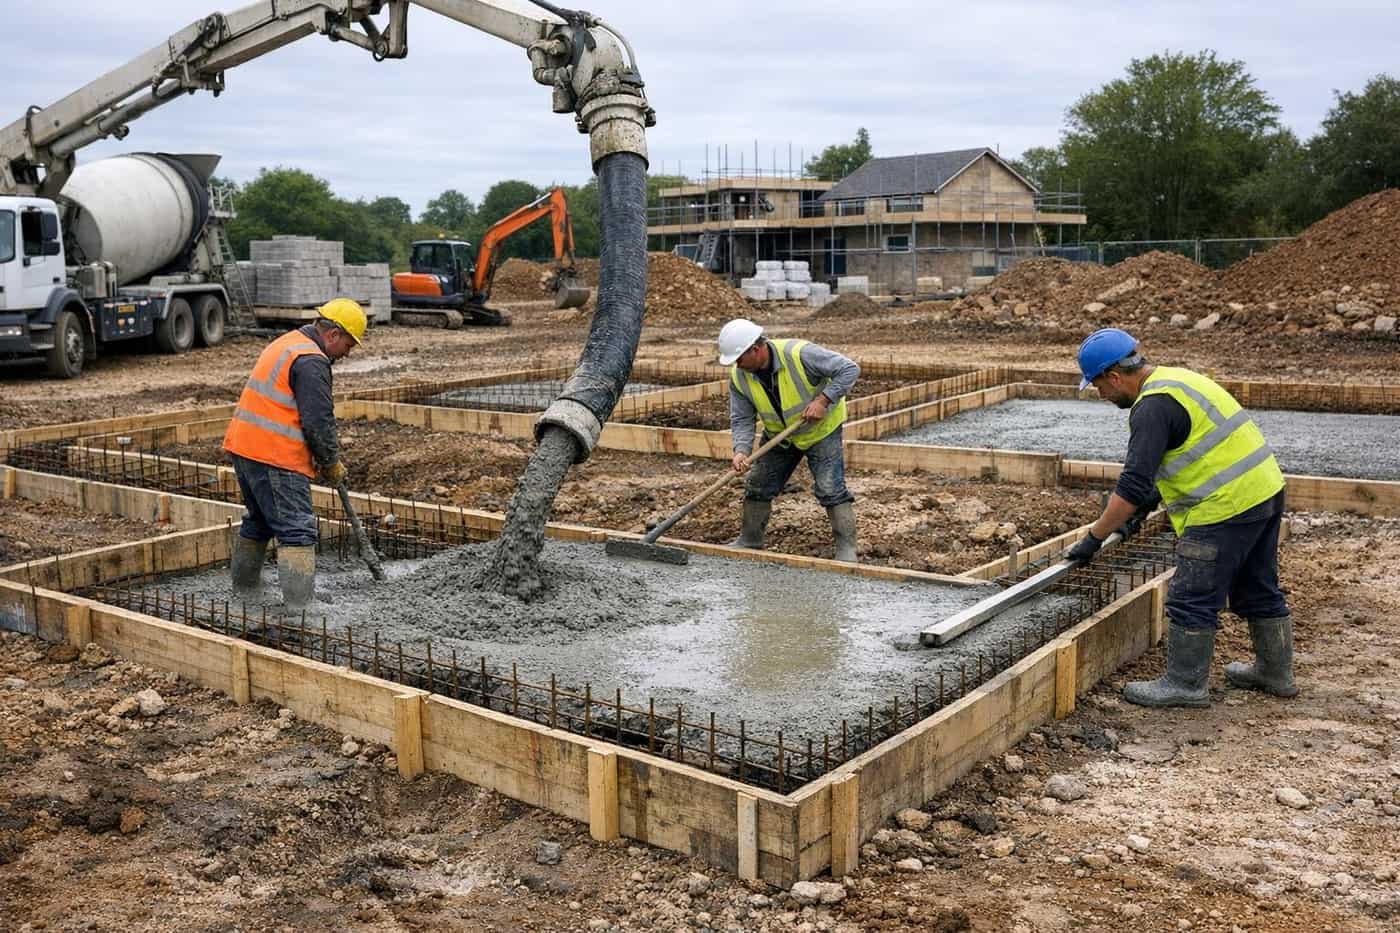
Desk studies flag made ground, prior uses and likely variability. Intrusive investigation and lab testing establish classification, strength and groundwater that feed design. In-situ tests such as plate load testing or incremental plate load testing can verify ground response under load where the designer requires it — for example on formation, fill or working platforms. In UK practice, plate bearing style testing is often discussed alongside standards such as BS 1377 Part 9, but it is not a universal mandate: the specification and designer decide whether it sits on the critical path.
The commercial distinction that matters: laboratory-derived parameters and in-situ plate tests answer different questions. Lab work supports design parameters across a site. Plate tests check how a specific location responds under load. Pricing a package that assumes both when only one exists — or neither — is how foundation tenders become incomparable.
How Commercial Teams Should Read a GI Report
A ground investigation report is a risk document before it is a dig instruction. Project managers and QSs who skim to the executive summary and ignore limitations clauses often discover the limitations on site — when the contractor’s exclusion for “unsuitable material” meets made ground that the desk study had already flagged.
Read the scope first: borehole density relative to footprint, depth relative to proposed foundations, whether groundwater monitoring was short-term or seasonal, and whether laboratory programmes match the foundation options under consideration. Sparse coverage on a variable urban plot is not “enough GI” because a binder exists.
Then read recommendations as a procurement brief. Does the engineer recommend allowable approaches for shallow foundations, rafts, piles or improvement? Are trees, heave, slopes or contamination called out as design drivers? Are further investigations or in-situ tests recommended before detailed design freezes? If recommendations are provisional pending further work, do not release a fixed-price foundation package as if the design is closed.
Finally, map report language onto tender documents. Soft spots, formation inspection, dewatering, disposal classification and testing hold points need contractual homes. Leaving them as “to be advised” transfers the argument into the first valuation period — which is exactly when plot starts and infrastructure gates are supposed to be stable.
Related reading: ground investigation before build, soil bearing capacity testing, ground investigation services.
Lab Evidence Versus In-Situ Testing
Laboratory testing on samples from boreholes and trial pits underpins classification and design parameters. It tells the designer what the ground is likely to do under the proposed foundation system. It does not, by itself, prove that a particular formation level on a particular plot day is ready for concrete.
In-situ plate load or plate bearing style tests measure settlement under incremental load at a prepared location. Designers may specify them to verify fill, formation or near-surface capacity for shallow foundations, crane pads or temporary works platforms. Contractors facilitate access, preparation and plant; interpretation remains an engineering function.
Commercially, treat specified testing as a programme activity with a designer review window after results — not as an optional afternoon add-on. On a typical multi-plot housing phase, a failed or inconclusive formation test can hold a plot start while the designer decides whether to dig deeper, improve ground, or change foundation type. That delay lands on sales and cash flow even when the contractor followed the specification correctly.
Where testing is not specified, do not invent a site rule. Unexpected soft spots should be referred to the designer rather than “decided by the digger driver.” That discipline protects Building Control interfaces, warranty expectations and the integrity of the foundation package — see also Building Control inspection stages for hold-point sequencing once design is clear.
| Evidence type | What it typically informs | Commercial implication if missing or ambiguous | Who usually owns interpretation |
|---|---|---|---|
| Desk study / historical ground | Made ground, prior uses, likely variability, contamination flags | Blind exclusions; brownfield risk priced inconsistently across tenderers | Geotechnical consultant / designer |
| Boreholes / trial pits + laboratory testing | Classification, strength, groundwater, design parameters | Wide foundation contingency; provisional sums; incompatible methods priced | Geotechnical consultant → structural designer |
| In-situ plate load / plate bearing style testing | Near-surface response under load; settlement behaviour; formation verification where specified | Late method change, re-test hold-ups, formation disputes at start on site | Designer specifies; contractor facilitates; engineer interprets |
| Engineer’s foundation recommendations | Allowable approach, foundation options, testing hold points | Contractors invent incompatible strategies; tender spreads explode | Appointed designer / geotechnical engineer |
Relationship With Foundation Selection
Where bearing and settlement criteria cannot be met economically with shallow strip or pad foundations, designers may move to rafts, piles or ground improvement. That change is not a line-item swap: it alters excavation volumes, concrete quantities, specialist subcontract packages, testing regimes, access plant and programme.
A strategy flip after tender is one of the most expensive commercial events on a groundworks package. The shallow-price winner may not be the right contractor for a piled solution; prelims, temporary works and sequencing all change. For the decision process once evidence exists, use Foundation Design Strategy. For method comparisons see difference between strip and raft foundations, when is piling required? and mini piling vs traditional foundations.
Package splits matter. Who digs? Who piles? Who owns formation? Who arranges testing? Who pays for soft-spot excavation beyond an agreed allowance? If those answers are unclear at tender, bearing capacity evidence will not save you from interface disputes — it will only explain why the dispute started.
Hypothetical Tender Spread: Incomplete Bearing Evidence
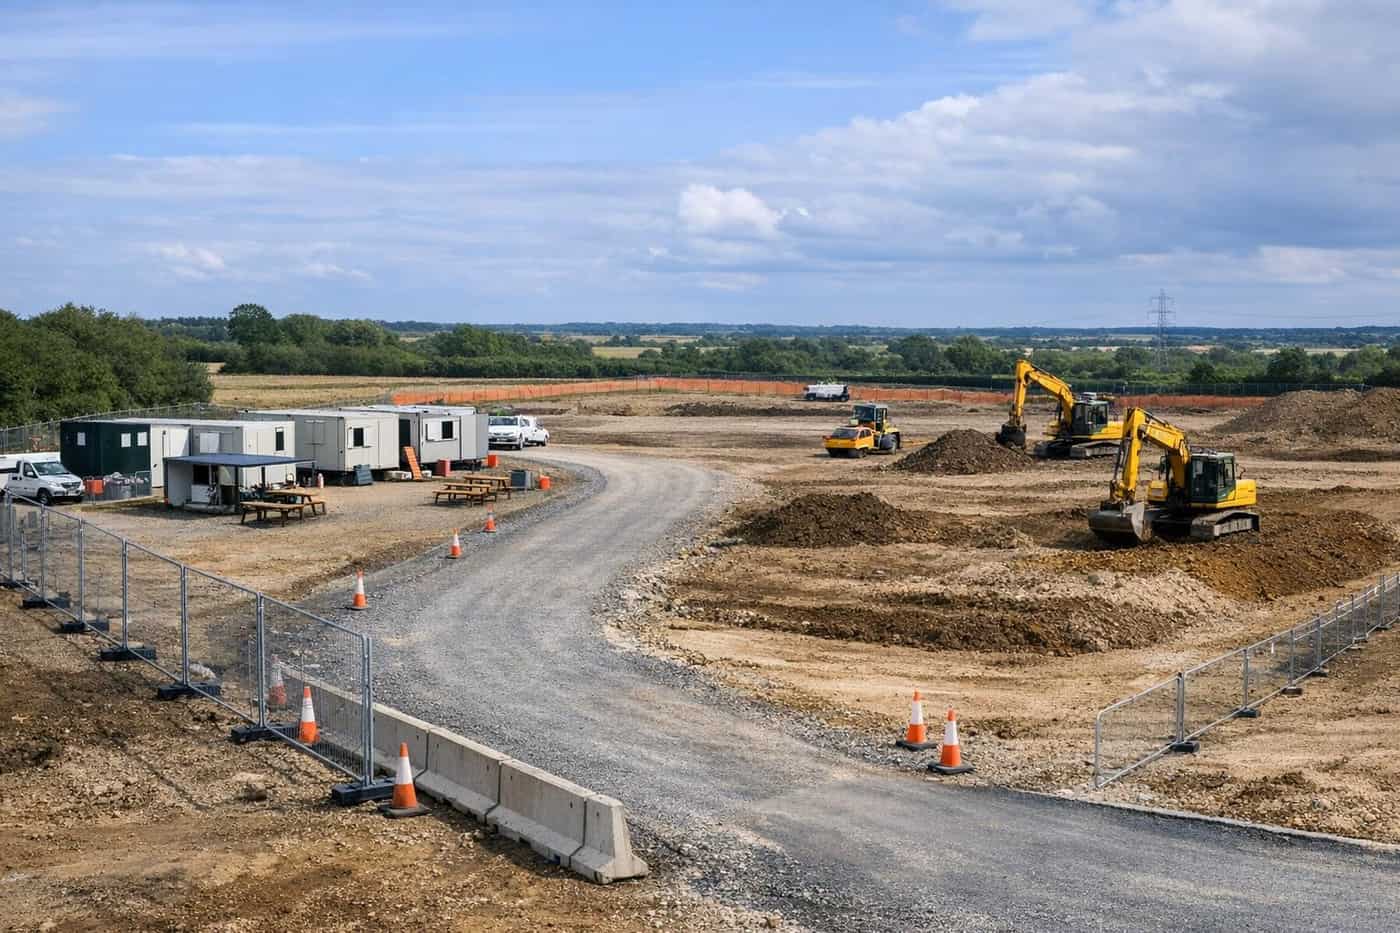
Consider a hypothetical 80-plot housebuilder phase on mixed made ground and natural clay at the edge of a former industrial corridor. Planning is consented. Structural drawings show trench-fill strips. The GI binder exists, but recommendations are provisional pending further plate testing on fill, and two areas of the footprint were not intrusively investigated because of access at the time of the survey.
Tenderer A prices the drawings as drawn, with a modest soft-spot provisional sum and an exclusion for unsuitable material beyond formation. Tenderer B prices a raft alternative “for commercial certainty” without designer instruction. Tenderer C prices strips but loads a heavy contingency and a long list of qualifications because the report limitations are conspicuous. Tenderer D declines to fix price until further GI is complete.
The lowest number is Tenderer A. Award follows. On week three, formation in the uninvestigated zone fails a designer-required inspection narrative; plate tests (now instructed) show settlement behaviour the strip design did not assume. The designer moves selected plots to piles. The contractor’s change mechanism fires. Plot starts slip. The commercial team discovers that the “saving” versus Tenderer D was smaller than the variation and delay cost — a pattern, not a Mainline case study.
The lesson is blunt: incomplete bearing evidence does not produce competitive tenders; it produces incompatible assumptions dressed up as competition. See why groundworks quotes vary and groundworks tender checklist.
| Procurement scenario | What tenderers typically do | Programme / cash-flow consequence |
|---|---|---|
| GI report issued without clear design recommendation | Price different foundation assumptions or load exclusions | Like-for-like comparison fails; award disputes; redesign after start |
| Formation testing specified but not programmed | Omit or provisional-sum the test package | Plot starts held while testing and designer review catch up |
| “Same as neighbouring site” assumption | Aggressive shallow pricing with soft-spot exclusions | Variations on first formation; sales release delayed on early plots |
| Piling vs shallow decision left open at tender | Return alternative methods with different prelims and plant | Package re-procurement or hybrid award mid-programme |
What Project Teams Need Before Foundation Procurement
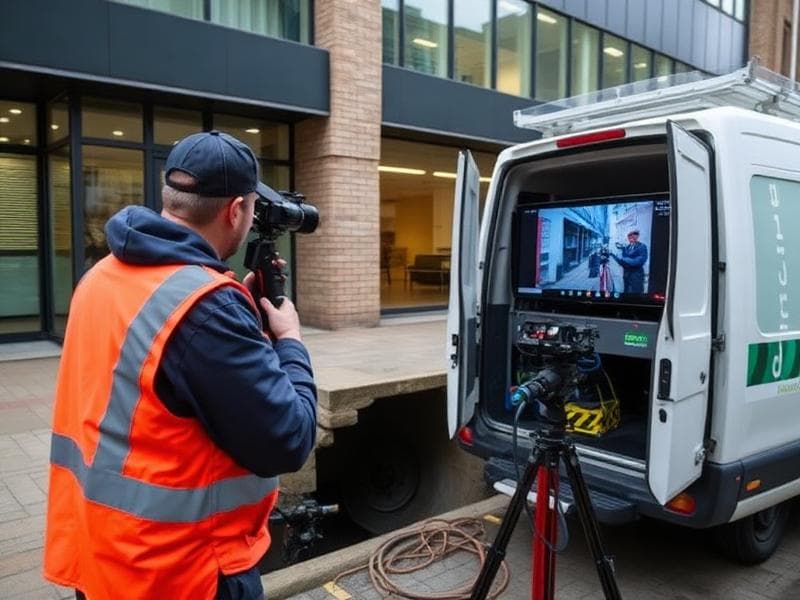
Before releasing a foundation package, commercial teams should be able to answer: what GI exists and what are its limitations; what the designer’s foundation recommendation is; whether in-situ testing is specified and programmed; what happens if formation differs from assumptions; how exclusions for unsuitable material or soft spots are handled; and how foundation contractors and piling contractors packages split if both may be required.
Information maturity also affects whether early contractor involvement helps. Where GI is still open and foundation strategy is not frozen, a buildability conversation through early contractor involvement can reduce false precision in pricing — without pretending the contractor becomes the geotechnical designer.
For constrained urban commercial plots, access may dictate method as much as bearing. Mini-piles, restricted plant, temporary works and neighbour constraints can make an “economical” shallow solution undeliverable. Bearing capacity evidence must be read alongside logistics — see site logistics planning.
Building Control, Warranty and Evidence Interfaces
Bearing capacity sits upstream of inspection hold points. Building Control and warranty providers typically expect foundations to follow an engineered design with records that demonstrate the work was constructed as intended. They do not replace GI. Confusing “inspector attended” with “ground was proven” is a commercial error.
Keep the lanes clear: GI and design establish what should be built; construction records and inspections evidence what was built; adoption records (where infrastructure is adoptable) sit on a different critical path again. For hold-point sequencing see Building Control inspection stages. For evidence packs and ownership see groundworks QA and inspection records.
Turning Bearing Evidence Into Tender Documents
GI recommendations only protect the project when they appear in tender documents as measurable rules: formation inspection, soft-spot measurement, testing hold points, unsuitable material definitions, and designer referral triggers.
Silent knowledge in the binder — known made ground, sparse coverage zones, provisional recommendations — becomes incompatible tender assumptions if not written down. Publish limitations so all tenderers price the same world.
Where further investigation or plate testing is required before freeze, show it on the programme with designer review float. Treating tests as optional afternoon extras is how plot starts slip — see plate load testing services context and the lab-versus-in-situ narrative above.
Package splits for foundation contractors and piling contractors should reflect the strategy status. If strategy may bifurcate, say so and define how alternatives will be compared — foundation design strategy.
Common Commercial Mistakes
Tendering foundations before GI recommendations are available — or while recommendations remain explicitly provisional — invites incompatible returns and post-award redesign.
Assuming the neighbouring site’s foundation solution applies without investigation is not due diligence; it is borrowed optimism. Ground can change across a few metres on made ground and fill sites.
Treating plate-load or formation testing as optional when the specification requires it creates false programme float. The test and the designer’s review after the test both need calendar time.
Allowing contractors to “decide depth on site” without designer instruction transfers design risk into a construction contract that was never priced to carry it. That often surfaces as disputes, not savings.
Confusing bearing-capacity language in a report with a complete foundation design leaves package splits, temporary works and testing ownership undefined — which is where variations grow.
Ignoring brownfield flags in the desk study while pressing for shallow fixed prices is a classic false economy. See managing groundworks risk on brownfield sites.
Questions Developers Should Ask Contractors and Designers
Ask the designer: which investigation values govern the tender drawings; what further testing is required before construction; what the change process is if formation differs; and whether trees, heave, groundwater or slopes drive depth or method beyond simple bearing pressure.
Ask the contractor: how soft spots and unsuitable material are measured and notified; whether formation testing is included or excluded; what plant assumptions underpin access; and how they will hold programme if the designer instructs a method change mid-phase.
Ask the commercial team internally: are we comparing like-for-like methods; have we frozen strategy enough to award; and is bond, sales or valuation timing dependent on early plot starts that assume the optimistic foundation case?
Pre-Tender Bearing Evidence Checklist
1. Desk study and historical ground risks identified and reflected in tender risk allocation — not left as silent knowledge in the GI binder.
2. Intrusive GI coverage proportionate to the footprint and known variability, with limitations understood by the QS and PM, not only the engineer.
3. Designer recommendation for foundation approach available in language that procurement can tender against.
4. Any in-situ testing requirements stated in the specification and shown on the programme with designer review float.
5. Groundwater and unsuitable-material assumptions written down, with measurement rules for soft spots.
6. Formation ownership and referral process agreed for the package — contractor exposes; designer decides.
7. Related foundation / piling package split clarified if strategy may still bifurcate.
8. Access and logistics constraints checked so the priced method is deliverable on the actual plot — see site logistics planning.
Related commercial services
Related infrastructure guides
- Foundation design strategyCommercial decision process once ground evidence exists.Read guide
- Ground conditions explainedGI, unforeseen ground risk and commercial allocation.Read guide
- Ground investigation before buildWhy investigation informs foundations before tender.Read guide
- Bearing capacity topic pageShort topic summary of bearing capacity and foundation design.Read guide
Frequently asked questions
Can a groundworks contractor confirm bearing capacity on site?
Contractors can expose formation and follow specified testing, but establishing allowable bearing and foundation design is an engineering function. Unexpected conditions should be referred to the designer rather than improvised on the digger.
Is plate load testing always required?
No. It depends on the design, ground conditions and specification. Where it is specified, treat it as a programme and cost activity with designer review time — not an optional extra.
Why do foundation tenders spread so widely on the same drawings?
Often because GI limitations and foundation recommendations are ambiguous, so tenderers price different soft-spot, testing and method assumptions. Incomplete bearing evidence produces incompatible bids dressed up as competition.
How does this differ from the bearing capacity topic page?
The topic page summarises the concept for foundation design context. This guide focuses on commercial readiness: evidence quality, how reports are read, tender risk and what procurement teams need before releasing foundation packages.
When should piling enter the conversation?
When the designer judges that shallow or raft solutions cannot meet bearing and settlement criteria economically or safely given the loads and ground. That is a design decision with package and programme consequences — see the foundation design strategy and piling guides linked above.
Does Building Control attendance prove the ground is adequate?
No. Inspections evidence construction against the approved design and relevant requirements. Adequacy of the ground for the chosen foundation system is established through investigation and engineering design, not by an inspection visit alone.
Bearing capacity is an evidence and design-input problem before it is a dig problem. Get investigation quality and the designer’s recommendation clear before you ask the market to compete — then package foundations so formation, testing and method change have a contractual home.
Discuss foundation evidence before tender
If you are preparing a foundation or piling package and want a commercial view on information readiness, share your GI and drawings and we will point you to the most useful next step — without substituting for geotechnical design.