
Groundworks on domestic schemes is often underestimated because the built area looks small compared with a housing estate. In practice, poor ground information, drainage mistakes or party wall issues cause more delay and cost than the superstructure itself.
Whether you are extending, building new, or refurbishing with new foundations, treat enabling works, foundations, drainage and reinstatement as one programme — not a sequence of ad hoc trades.
Common Homeowner Projects
Single-storey and two-storey extensions usually need new foundations tied to existing structure, with temporary support and often reduced-dig or trench fill solutions depending on ground conditions.
New-build self-build and custom build plots require full site strip, formation, adoptable or private drainage, and coordinated access for concrete and plant.
Basement and partial-basement schemes add excavation support, waterproofing interfaces and heavier temporary works — programme and neighbour risk increase materially.
Garage, outbuilding and garden room bases are smaller in area but still need compliant foundations and surface water management where roofs add runoff.
Self-Build Foundations
Self-build foundations should follow a structural engineer's design based on ground investigation — not rule-of-thumb depths copied from a neighbouring plot.
Strip, trench fill, pad, raft and piled solutions each suit different soils and loading. Your groundworks contractor should build to the issued drawings, hold points, and inspection records your warranty provider or building control expect.
Early dialogue with foundation contractors helps align dig profiles, concrete pours and site preparation before the frame contractor mobilises.
Extension Foundations
Extensions often sit beside existing footings. Trial pits or targeted investigation clarify bearing levels, foundation type and whether underpinning or needle beams are required.
Level differences between old and new structure must be resolved in design — not on site during pour day. Building control and insurers expect clear details for junctions, DPC continuity and restraint.
Drainage And Soakaways
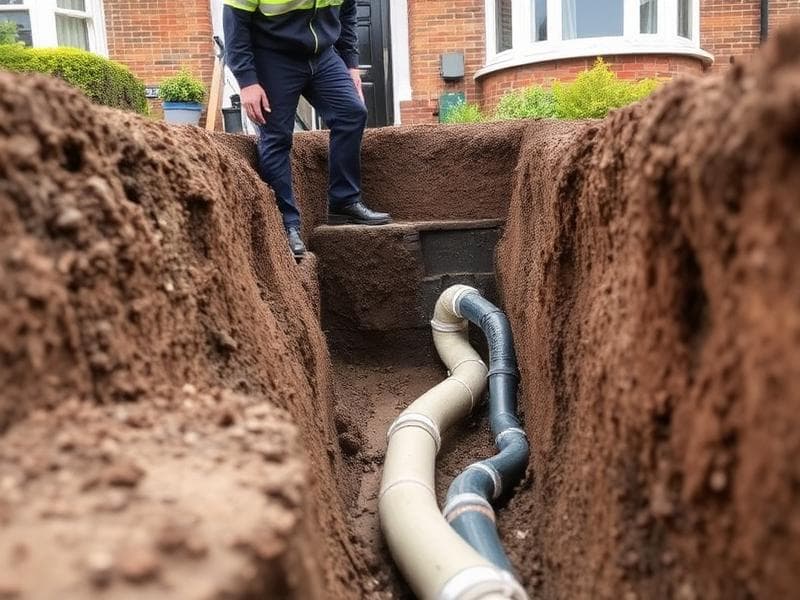
Foul and surface water must be designed to Building Regulations and local authority requirements. Soakaways depend on ground permeability — a percolation test is standard before sizing.
Connections to existing drains may need build-over agreements. On larger self-build plots, attenuation or controlled discharge may apply — see attenuation systems where storage is required.
Misaligned drainage is a common cause of snagging at completion; coordinate pipe runs with foundation trenches where possible through an integrated commercial drainage contractors or groundworks package.
Retaining Walls
Sloping gardens, basement digs and boundary level changes often need retaining structures designed for soil pressure, drainage behind the wall, and surcharge from nearby drives or buildings.
Temporary stability during excavation matters for safety and neighbour protection. Retaining works should be engineered, not improvised on site.
Ground Investigations
A desk study and targeted trial pits or boreholes reduce guesswork on bearing capacity, groundwater and contamination. Lenders, warranty providers and engineers routinely expect GI before final foundation design.
Shallow investigations can miss soft lenses or filled ground — discuss scope with your engineer if the site has historical use or variable geology.
Party Wall Considerations
Works on or near boundaries may require party wall notices, schedules of condition, and agreed monitoring. Excavation for foundations and retaining walls is a common trigger.
Programme your groundworks to allow notice periods and access for adjoining owners' surveyors before heavy excavation starts.
Site Access And Logistics
Plant size, concrete wagon access, skip and muck-away routes, and crane pads should be planned before work starts — especially on terraced streets or tight plots.
Spoil storage, wheel washing, and hours restrictions may apply locally. Site preparation services and enabling works set the conditions for safe, efficient foundation delivery.
Cost Considerations
Domestic groundworks pricing reflects dig volume, disposal cost, concrete and steel quantities, temporary works, investigation scope, and access constraints — not only the visible footprint of the extension.
Allow contingency for unknown ground, extra dig, or drainage diversions discovered during works. Fixed quotes on incomplete information often lead to variations.
For larger self-build or multi-plot small development, compare structured tenders and contractors with defined scope and inspection requirements.
Homeowner & self-build guides
Deeper articles on foundations, drainage, party walls and project planning.
- House Foundations ExplainedStrip, trench fill, pads, rafts and piles for domestic schemes.Read guide
- Ground Investigation GuideWhat to investigate before fixing foundation design.Read guide
- Extension Foundation TypesTying new work to existing structure safely.Read guide
- Soakaways ExplainedPercolation, sizing and when soakaways are viable.Read guide
- Retaining Walls GuideDesign, drainage and neighbour considerations.Read guide
- Party Wall ConsiderationsNotices, access and monitoring for boundary works.Read guide
- Self Build Groundworks ChecklistPlanning steps before contractors mobilise.Read guide
Discuss your homeowner or self-build project
Share your drawings, ground information and programme — we can advise on foundations, drainage and site preparation.
Speak to our team