
Foundation Contractor
Commercial and residential foundation contractors: strip, raft, pad and piled solutions to engineer's design.
- Fully Insured
- Commercial & Site Work Specialists
- 5 Star Rated
- Emergency Callout
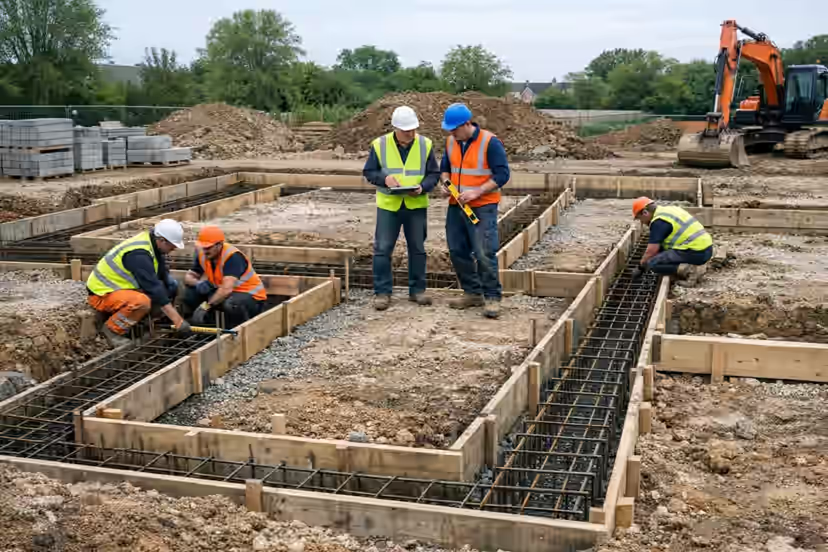
We deliver foundation packages for developers, housebuilders and main contractors — strip, pad, raft and piled foundations built to structural design with setting-out, reinforcement, concrete placement and handover records. Work is coordinated with ground investigation, piling and enabling works so substructure stays on programme.
How foundation contractors is engineered and delivered
A foundation package converts structural and geotechnical design into formation, reinforcement and concrete that can be inspected and handed over cleanly. The contractor must coordinate setting out, excavation support, groundwater, services, pile interfaces, tolerances and the release of each work area to follow-on trades.
Engineering workflow
Stage 1
Design, ground and scope review
Check foundation type, founding levels, ground information, loads, service penetrations, tolerances and interfaces with drainage, piling and slabs.
Output: Buildable sequence, information schedule and package boundaries.
Stage 2
Setting out and formation
Set out foundations, excavate safely, manage water and protect competent formation until inspection and concrete preparation are complete.
Output: Surveyed and accepted formation with hold-point record.
Stage 3
Reinforcement and concrete
Install blinding, formwork, reinforcement, cast-ins and concrete to the specified cover, level, pour sequence and quality controls.
Output: Pre-pour inspection plus concrete and reinforcement records.
Stage 4
Curing, as-builts and release
Protect concrete, survey critical levels and positions, complete remedial close-out and release the substructure for walls, frames or slabs.
Output: As-built survey and structured handover pack.
Planning, constraints and ground risk
Planning considerations
- Strip, trench-fill, pad, raft and piled foundations require different excavation, reinforcement and inspection sequences.
- Formation exposure should be minimised where weather or groundwater could soften the founding surface.
- Drainage and service crossings must be coordinated before reinforcement and concrete make changes expensive.
- Concrete pour sizes, pump positions, testing and curing protection should be planned against the site programme.
Site constraints
- Limited open excavation on tight or occupied sites
- Weather-sensitive formations and groundwater ingress
- Congested reinforcement around columns, pile caps and service entries
- Concrete access and sequencing beside other active trades
Ground conditions
- Clay, granular soils, made ground and variable fill each affect excavation and formation protection.
- Soft spots or unexpected strata require an agreed inspection and design-query process.
- High groundwater can affect stability, concrete preparation and backfill quality.
- Tree influence, historic foundations and obstructions can alter founding depth or detail.
Procurement and project preparation
Foundation tenders should use coordinated structural, civil and drainage drawings with a clear responsibility matrix. Separate excavation, disposal, blinding, reinforcement, formwork, concrete, testing, backfill and as-built requirements so commercial comparisons reflect a complete package.
Tender checklist
- Foundation drawings, schedules and geotechnical recommendations
- Setting-out control and survey tolerances
- Excavation support, water management and disposal quantities
- Reinforcement supply, fixing, concrete and testing scope
- Drainage interfaces, cast-ins, backfill and handover requirements
Prepare before mobilisation
- Issue coordinated structural, drainage and service information.
- Confirm survey control, founding-level inspection and design-query contacts.
- Plan spoil, reinforcement and concrete logistics by work area.
- Agree weather protection, water management and concrete curing arrangements.
Scope clarity and handover
Commercial deliverables
- Foundation sequence and inspection/test plan
- Formation and reinforcement inspection records
- Concrete tickets, test results and pour records
- Surveyed levels, positions and cast-in details
- As-built and handover information for follow-on trades
Typical exclusions to resolve
- Structural or geotechnical redesign unless included
- Unexpected soft spots, obstructions and contaminated material
- Permanent groundwater systems outside the foundation scope
- Superstructure, masonry or slab work unless scheduled
Project examples
Representative scenarios with a direct method or package connection to this service family.
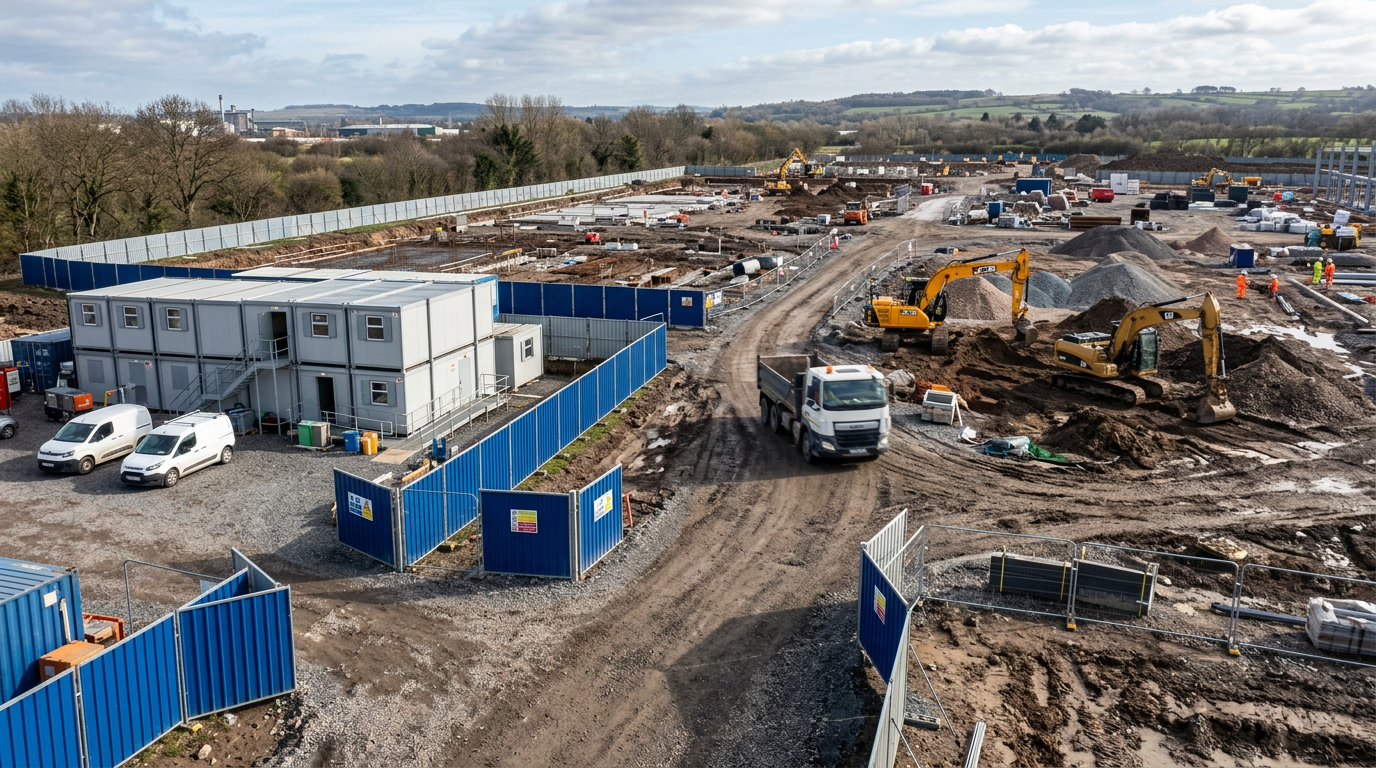
Foundation Package for a Rebuild Plot
This scenario covers a foundation package on a Fulham rebuild plot where storage and handover timing matter as much as the pour itself. A typical package would sequence excavation, reinforcement and concrete so the next trade can occupy the plot without delay.
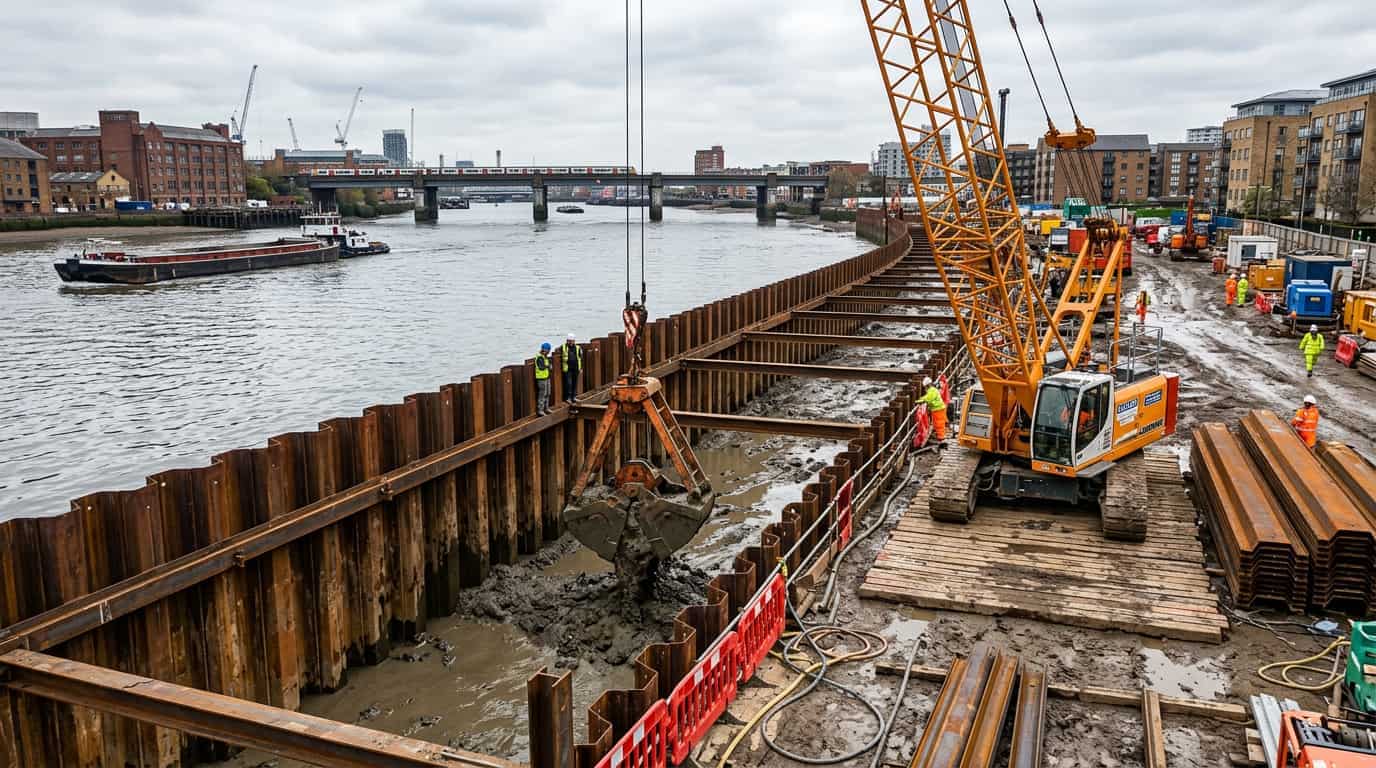
Underpinning Under Party-Wall Constraints
This scenario explores underpinning where party-wall constraints and an occupied neighbour set the pace of every bay. A typical package would stage excavation and concrete placement so structural support advances without forcing the adjoining property into avoidable risk.
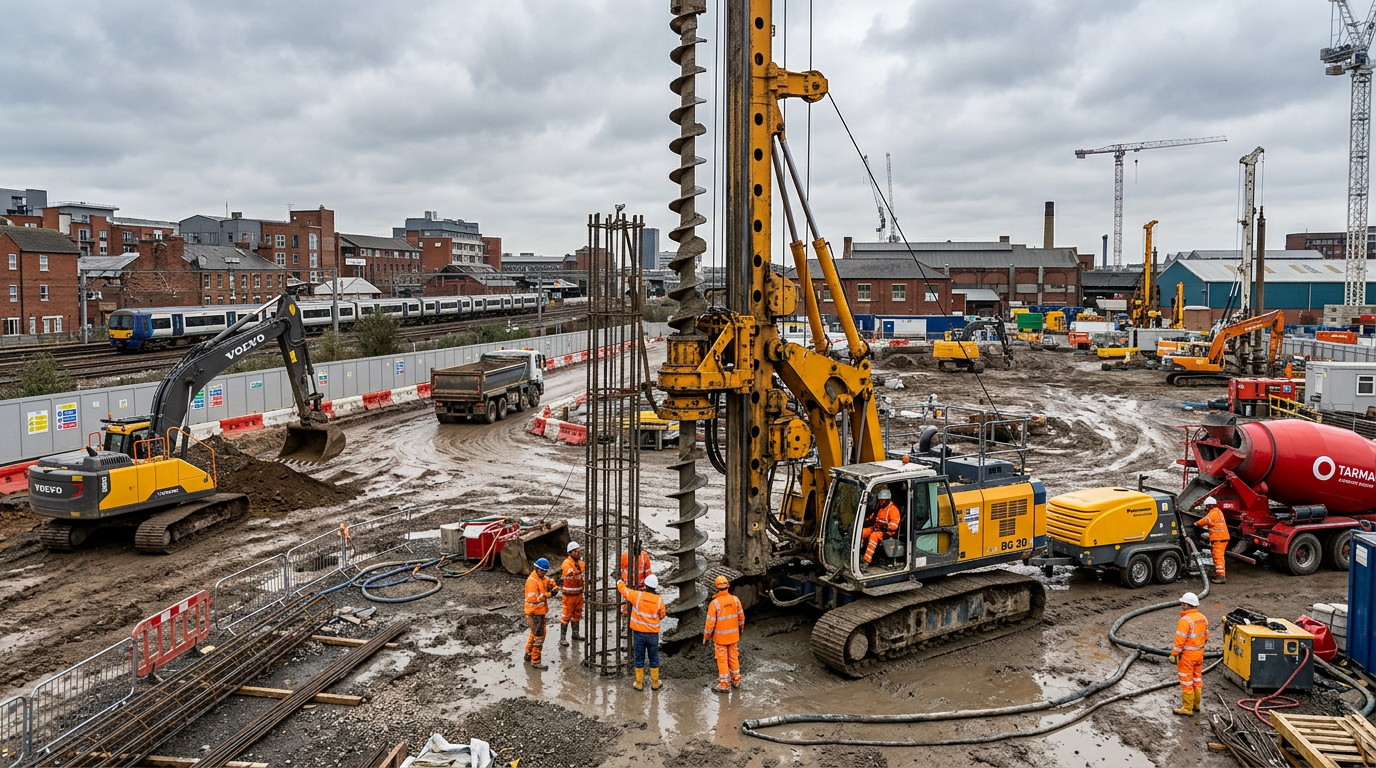
Piled Foundations on Poor Ground
This scenario covers piled foundations where poor near-surface ground rules out relying on shallow bearing alone. A typical package would coordinate pile installation with caps, ground beams and formation so the structure sits on the designed load path.
Related commercial resources

Where Foundation Contractor is used
Groundworks projects often involve several specialist disciplines depending on the requirements of the development. Contractors may focus on excavation, piling, drainage installation or foundation construction, often working together to prepare a site for structural works.
- Strip foundations
- Pad foundations
- Raft foundations
- Piled foundations
Early stage, pricing, or procurement question? Share the scope and we will help you work out the right route for the project.
Discuss Your ProjectUseful next steps
Signs you may need Foundation Contractors
If you notice these signs, acting early usually keeps costs down and reduces operational disruption.
- Foundation Cost Guide
- Groundworks Process Explained
- Concrete Foundations Cost
- Foundation cost per metre
- Extension foundation cost
Industries We Work With
We work with developers, main contractors and clients across commercial and residential construction. Our groundworks teams have experience on housing, offices, warehouses, schools, healthcare and industrial sites throughout the UK.
- Hospitals
- Data centres
- Warehouses
- Office buildings
- Manufacturing sites
- Commercial property
What to expect
A single point of contact for groundworks simplifies coordination and accountability. Packages are delivered to programme with documented site controls, appropriate insurance and practical handover documentation.
- Engineer-led strip, raft, pad and piled foundations
- Developer and main-contractor programme alignment
- Coordination with piling and ground investigation
- Cube tests, as-builts and compliance records
Related Groundworks Services
Groundworks projects often involve several specialist disciplines depending on the size and complexity of the development. In addition to general groundworks contracting, clients frequently require services such as piling, excavation or foundation installation.
Groundworks Contractors
Full-service groundworks for commercial and residential construction.
Groundworks for Developers
Developer-led groundworks packages: enabling works, foundations, drainage interfaces and adoption-ready civils.
Groundworks for Housebuilders
Plot-led groundworks for housebuilding phases: foundations, services, drainage and phase handovers.
Groundworks for Main Contractors
Subcontract groundworks for principal contractors: live-site sequencing, interfaces and package accountability.
Commercial Groundworks Contractors
Commercial and infrastructure groundworks contractors for developments, yards and civils packages.
Earthworks Contractors
Cut, fill, regrading and formation works for commercial and infrastructure sites.
Roads and Sewers Contractors
Roads, sewers and adoptable infrastructure groundworks for development schemes.
Section 278 Contractors
Section 278 highway works and off-site connection groundworks for developments.
Foundation Contractors areas we cover
We deliver groundworks and related services across the UK. Select an area below for local information and contact options.
3 regions · 4 locations across the UK
Ready to move this package forward?
Tell us about the scope, drawings and programme and we will help define the right package, sequencing and next commercial step.
Discuss Your ProjectDiscuss your groundworks project requirements
Share your site details and goals. We will recommend the right scope and provide a clear quote.
Speak to our team about your plansRelated Groundworks Services
Areas We Cover
Key towns and cities — see service areas for full coverage.
Expert guidance
Practical guides for teams planning foundation contractor packages — from the topics below, or the full guides & resources hub.
Ground Risk & Site Investigations
Ground investigation, foundation strategy, soil conditions and construction risk.
- Ground Conditions ExplainedGI scope, unforeseen ground risk, foundation strategy, NEC/JCT allocation and commercial contingency.Read guide
- Ground Investigation RequirementsDesk study, trial pits, boreholes, reporting and tender-stage investigation scope.Read guide
- Trial Pits vs BoreholesChoosing investigation methods for foundations, drainage and earthworks packages.Read guide
- Contaminated Land AssessmentsInvestigation interfaces with remediation strategy and groundworks packages.Read guide
- Groundwater & Water Table RiskDewatering, excavation stability, foundation strategy and programme contingency.Read guide
- Managing Groundworks Risk on Brownfield SitesMade ground, obstructions and commercial controls on brownfield packages.Read guide
- Soil Bearing Capacity ExplainedBearing pressure, settlement, shallow vs piled foundations and design implications.Read guide
- Foundation Design StrategyShallow, raft and piled options — how ground risk shapes commercial decisions.Read guide
Areas we cover
Regional coverage across the UK. Open a region for towns we cover, or a county heading for commercial hub context.
Frequently Asked Questions
What should a foundation contractor receive before pricing?
The contractor needs structural foundation drawings, geotechnical recommendations, levels, drainage and service interfaces, access information, specification, testing requirements and clear package boundaries.
How are foundation soft spots handled?
Work should pause locally, the condition should be recorded and the responsible designer or inspector should confirm the treatment. Excavating deeper or adding concrete without an agreed instruction creates technical and commercial risk.
What foundation inspections are normally required?
Requirements vary, but common hold points cover formation, dimensions, reinforcement, cover, cast-ins and pre-pour condition. The inspection plan should identify who accepts each stage.
What makes a foundation package ready for handover?
Concrete must have the required condition and strength for the next operation, critical levels and positions should be recorded, defects closed out and interfaces left ready for the following trade.
What foundation types do you deliver on commercial schemes?
Strip, pad, raft and piled foundations to structural design — coordinated with ground investigation and piling so bearing and settlement assumptions match the built solution.
Ready to move this package forward?
Tell us about the scope, drawings and programme and we will help define the right package, sequencing and next commercial step.