
Who This Guide Is For — and What It Is Not
This guide is for developers, project managers, site managers and procurement teams planning commercial or residential groundworks packages where foundation and drainage inspections sit on the programme.
It is **not** legal advice, **not** a complete statement of the Building Regulations or Approved Documents, and **not** a universal statutory schedule for every local authority or registered building control approver. In England, inspection stages are typically set for the project rather than copied from a single fixed national list — confirm requirements with the relevant Building Control body and design team for your scheme.
For a broader commercial overview, see What Building Control Looks For in Foundation and Drainage Works. For evidence packs and close-out ownership — a different lane — see groundworks QA and inspection records.
What Building Control Does on Groundworks Packages
Building Control’s role is to check that building work complies with the Building Regulations. On groundworks, that commonly includes foundations, below-ground drainage and related formation works that affect structural or drainage compliance.
You may use local authority Building Control or a private registered building control approver for work that is not higher-risk under the Building Safety regime. Higher-risk buildings follow a different approval path via the Building Safety Regulator — confirm classification with your professional team where height/use triggers apply. This guide focuses on typical foundation and drainage hold-point practice for ordinary development packages.
Design responsibility remains with the designer / structural engineer. The contractor builds to the approved information, gives required notices, and presents work for inspection at agreed stages. Treating Building Control as a “site designer” is a common and costly misunderstanding.
Commercially, hold points are programme events: they need notice lead-in, plant windows, concrete bookings and follow-on trade logic. Same-day surprises are how pours cancel and gangs stand.
Building Control Versus Adoption and Warranty Pathways
Adoption approvals — for example S38 roads or S104 sewers — are related to, but not the same as, Building Regulations compliance. A water company CCTV pack does not clear a Building Control drainage hold point, and a foundation inspection visit does not vest a sewer.
Warranty providers (including NHBC-style pathways where a scheme is registered) may request related technical evidence. Confirm scheme-specific rules; do not invent a universal warranty checklist from this guide.
Keep three trackers where all apply: Building Control hold points (this guide), adoption evidence (S38 & S104 programme, drainage adoption), and contract QA/records (QA & inspection records).
| Regime | Typical purpose | Typical parties | Commercial note |
|---|---|---|---|
| Building Control | Building Regulations compliance checks | Local authority BC or registered building control approver | Hold points on foundations/drainage critical path |
| Highway adoption (e.g. S38) | Adoptable road standards and vesting | Highway authority | Different criteria, records and bonds |
| Sewer adoption (e.g. S104) | Adoptable sewer standards and vesting | Water company / sewerage undertaker | CCTV/tests ≠ BC drainage inspection |
| Warranty / NHBC-style pathways | Warranty technical requirements where registered | Warranty provider + builder | May request related evidence — confirm scheme rules |
Typical Foundation-Related Hold Points
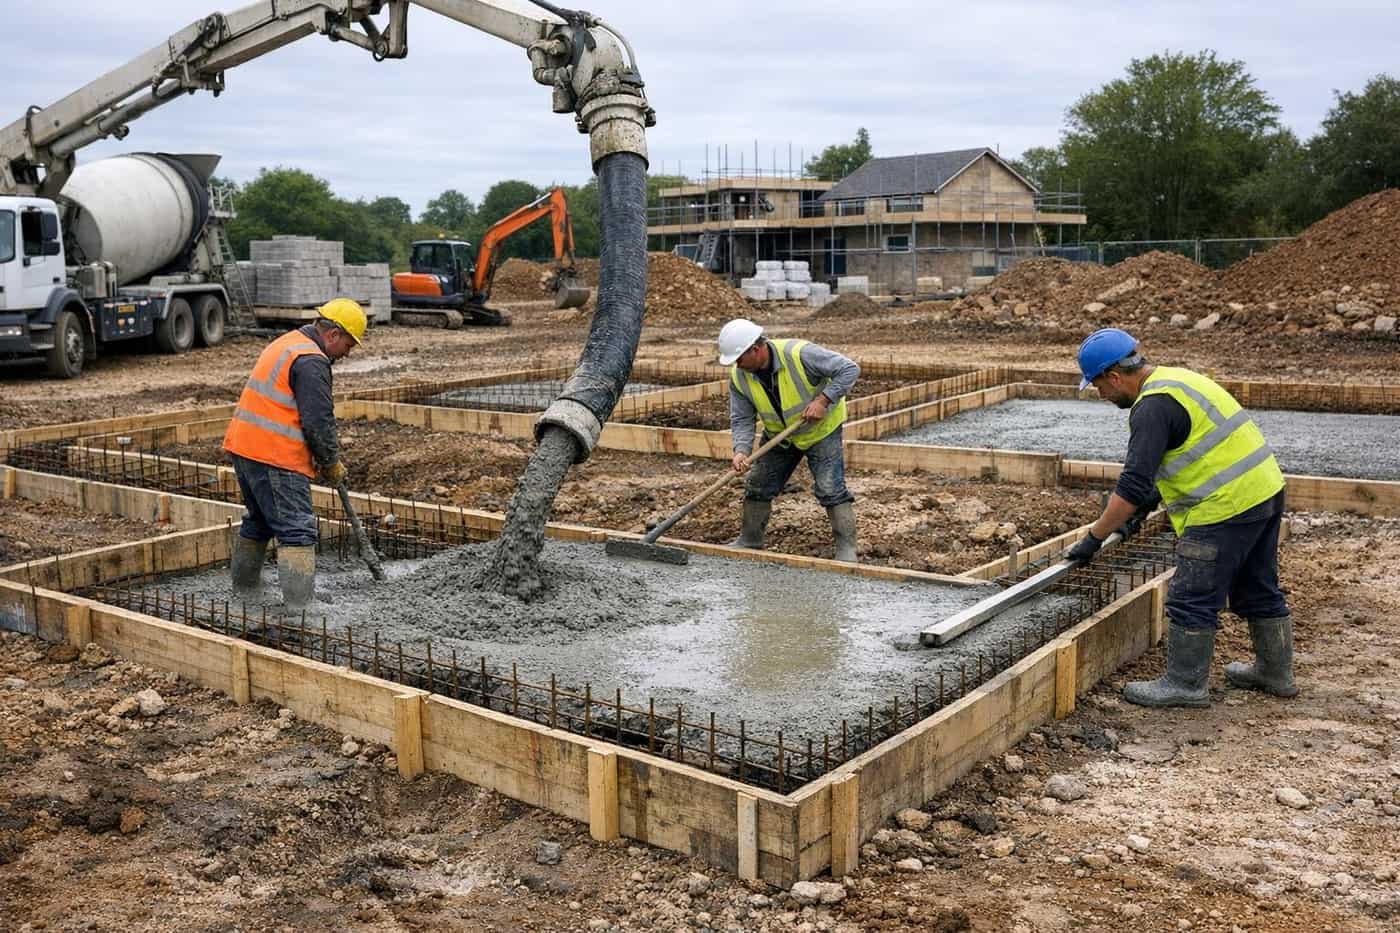
Depending on foundation type and the Building Control body’s written requirements for the project, inspections may be requested for excavation to formation, foundation trenches or pads before concrete, reinforcement where applicable, and — for piled solutions — records and testing evidence rather than a single trench inspection narrative.
What usually matters commercially: formation matching design assumptions (depth, width, cleanliness, suitable bearing as assumed); unexpected ground conditions flagged to the designer rather than “worked around”; concrete and reinforcement matching the specification; piling installation records and any specified testing evidence available when requested.
Frost depth, clay and trees often appear in design assumptions that inspections effectively test against on site. Demand on related catalogue pages is high — keep design status current when formation opens. Related services: foundation contractors, concrete foundations, piling contractors.
Typical Drainage-Related Hold Points
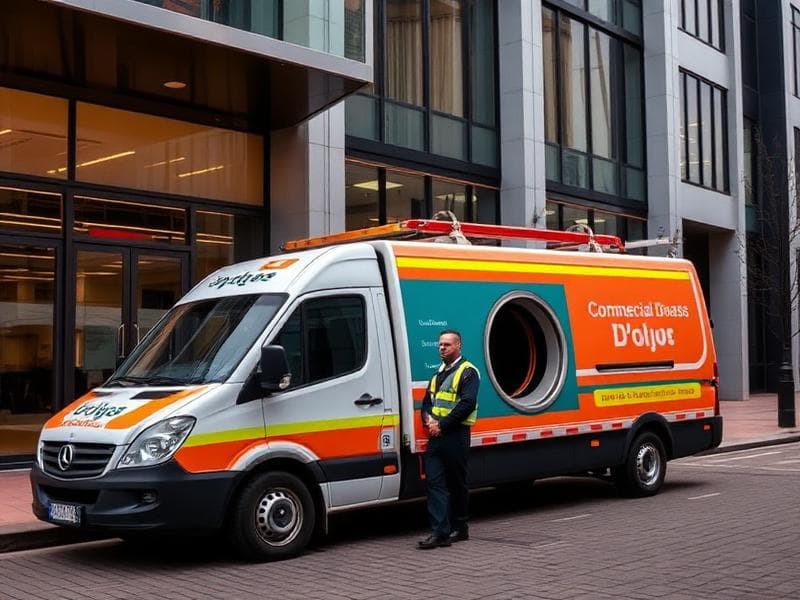
Below-ground drainage inspections often focus on layout versus drawings, falls and invert levels, bedding and surround, pipe materials, access points and connections — typically before backfilling hides the work.
Where drainage is also progressing through an adoption process, do not assume water company or S104 milestones replace Building Regulations inspections. Plan both. See commercial drainage contractors.
On plotworks packages, drainage hold points sit inside plot cycle time — coordinate with plotworks explained so connection gangs are not booked into uncleared inspection windows.
Notices, Documents and Programme Discipline
Inspection regimes typically require advance notice. Booking cut-offs and lead times vary by Building Control body — some publish next-day booking windows; others set different arrangements. Build the actual notice rules for your appointed body into the programme rather than assuming a national default.
Documents that usually help inspections run smoothly include current for-construction drawings and specifications, ground investigation references used by the designer, setting-out and level control method, material certificates or concrete tickets where required, and named contacts for hold-point decisions.
Photograph and file immediately after clearance. Records support later disputes and valuations; chasing tickets weeks later is how evidence packs thin out — link records discipline to the QA guide without duplicating close-out ownership matrices here.
| Hold-point family | What teams typically present | Programme risk if notice is late |
|---|---|---|
| Excavation / formation | Open excavation matching design assumptions | Plant idle; weather exposure; soft-spot arguments |
| Foundations before concrete | Trenches/pads/reinforcement as specified | Cancelled pours; remobilisation cost |
| Piled foundations (records-led) | Installation logs, testing evidence as specified | Caps delayed while evidence is chased |
| Below-ground drainage before cover | Layout, falls, materials, connections visible | Re-excavation after premature backfill |
Hypothetical: Pour Cancelled by a Missed Notice
A hypothetical 40-plot phase books concrete for Friday. Foundation trenches are open Thursday afternoon. The notice to Building Control was never lodged against the body’s cut-off. Inspection cannot attend. The pour cancels; plant and labour stand; follow-on brickwork slips a week on the first show plots.
Recovery is administrative and commercial: correct the notice process, rebook, protect open excavations from weather, and reset sales-facing dates. The failure was programme discipline, not dig quality. Illustrative pattern, not a Mainline case study.
Unexpected Ground at the Hold Point
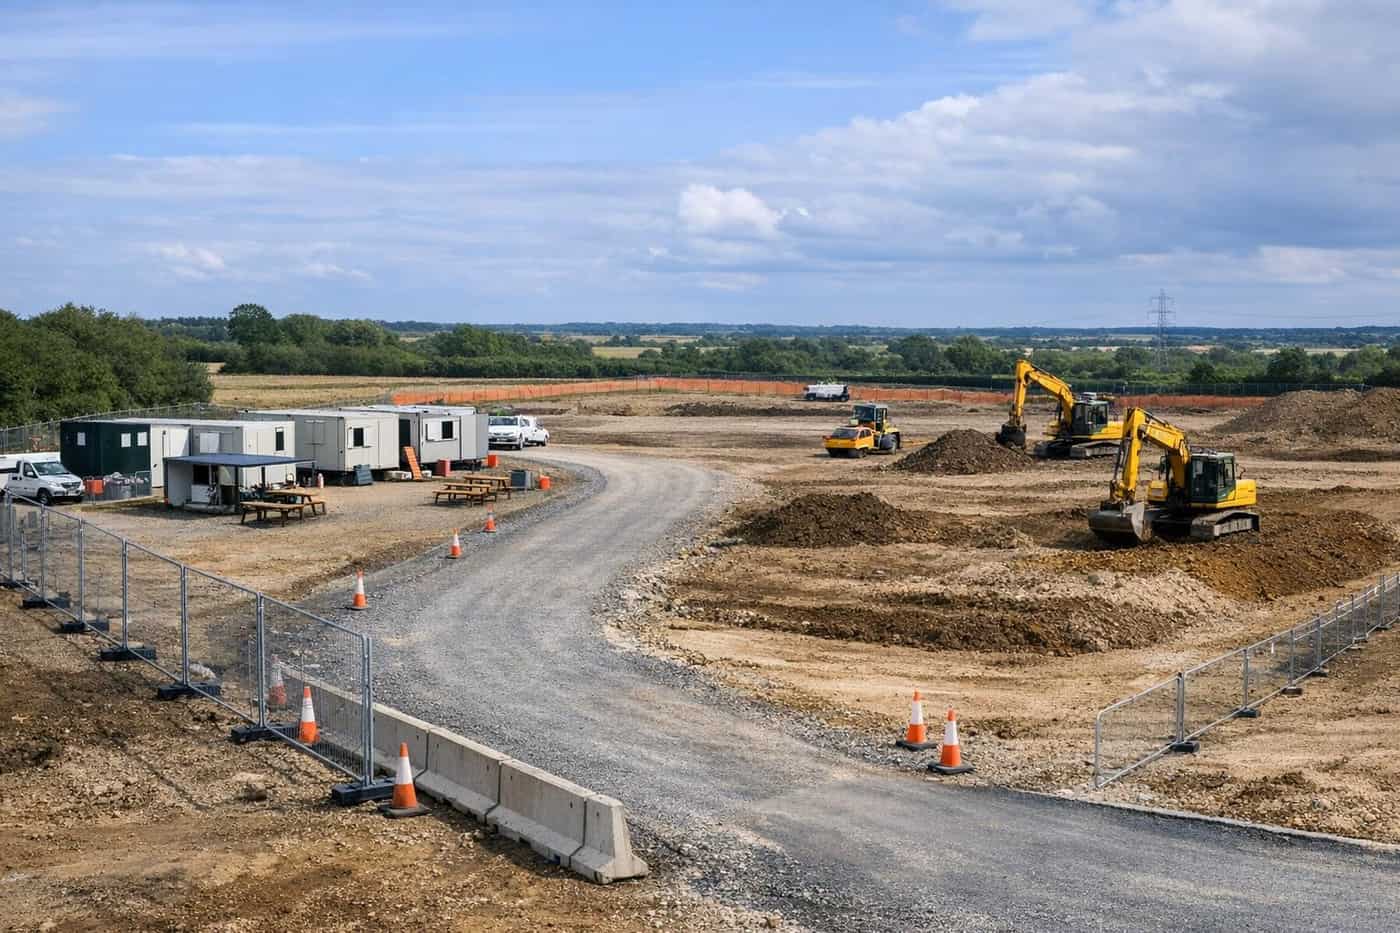
When formation differs from design assumptions, stop and refer to the designer. Improvising depth or width to “keep the pour” creates compliance and commercial exposure that inspections are partly there to prevent.
Soft spots, made ground and groundwater should already have contractual homes from tender — see ground conditions risk explained and bearing/strategy guides. The hold point is where those rules either work or become a dispute.
Common Issues That Create Delay or Rework
Pouring or backfilling before inspection or written agreement to proceed.
Working to superseded drawings.
Unexpected ground conditions not referred back to the designer.
Incomplete invert or connection information for drainage.
Confusing adoption snagging with Building Control compliance — or vice versa.
No named owner for notices on multi-package sites.
For broader delay patterns see Common Reasons Groundworks Projects Are Delayed.
Questions for Site and Commercial Teams
Which Building Control body is appointed, and what stages have they set in writing for this package?
What is the notice method and cut-off — and who owns lodging notices?
Are for-construction drawings on site, not last week’s issue?
What is the designer referral path if formation differs?
Which records are filed immediately after each hold point?
Multi-Package Sites: Who Owns the Notice?
On sites with separate infrastructure, plotworks and specialist piling packages, notice ownership fragments. If nobody is named, hold points are missed and each package blames the other for standing time.
Write notice ownership into the interface matrix and pre-start agenda. The owner must have authority to stop pours and backfill — not only to send emails.
Principal contractors and employer’s agents should publish a hold-point calendar aligned to concrete and connection programmes. Plot cycles and infrastructure tests will collide without it — see plotworks explained and managing multiple plot programmes.
Records from each hold point should land in a known folder structure the same day. Delayed filing is how evidence packs thin out before valuations and handovers — groundworks QA and inspection records.
Site Readiness Checklist
1. Confirm which Building Control body is appointed and what stages they require for this package — in writing.
2. Confirm notice period, booking cut-off and how notices are given.
3. Ensure the latest approved drawings are on site.
4. Make GI and design assumptions available if formation differs from expectations.
5. Do not backfill or pour until the hold point is cleared or formally varied.
6. File photographs, tickets and records immediately after the inspection.
7. Keep adoption and warranty evidence on separate trackers where those regimes also apply.
8. Align plot cycle programmes so hold points have calendar room — see plotworks explained.
Related commercial services
Related infrastructure guides
- Groundworks QA & inspection recordsEvidence packs that sit alongside Building Control hold points.Read guide
- Building Control insight articleWhat Building Control typically looks for on foundations and drainage.Read guide
- Plotworks explainedPlot dig, foundations, drainage connections and handover on housing schemes.Read guide
- S38 & S104 programme explainedAdoption programme — separate from Building Control hold points.Read guide
Frequently asked questions
Is there a single national list of inspection stages?
Do not assume one fixed list applies to every project. Stages are typically set for the scheme by the Building Control body based on the work and risk. Confirm the written stage list for your appointment.
Is this the same as Building Regulations approval?
Building Control administers checks against the Building Regulations. The exact route and the body providing Building Control affect process and documentation. Confirm the route for your project with your professional team.
Does Building Control replace a structural engineer?
No. Design responsibility sits with the designer. Building Control reviews compliance and inspects work at agreed stages; it does not take over design responsibility for the contractor.
Are S104 adoption inspections the same as Building Control inspections?
No. Adoption processes and Building Regulations compliance can both apply to drainage, but they are different regimes with different parties and criteria. Plan for both where relevant.
What if ground conditions differ from the drawings?
Stop and refer to the designer rather than improvising depth or width. Unexpected ground is a common cause of both compliance and commercial problems if works continue without instruction.
How much notice is required before an inspection?
It varies by Building Control body and local booking rules. Build the appointed body’s notice method and cut-offs into the programme — do not rely on a generic national assumption.
Building Control practice is site-specific. Use this guide to structure hold points and programme discipline — then confirm details with the appointed Building Control body and your design team before works proceed.
Discuss your foundation or drainage package
If you are preparing a commercial groundworks package and want to talk through inspection sequencing and information readiness, share your drawings and we will point you to the most useful next step.