
Mini Piling Contractor
Section piles and CFA mini piling for low headroom and tight sites.
- Fully Insured
- Commercial & Site Work Specialists
- 5 Star Rated
- Emergency Callout
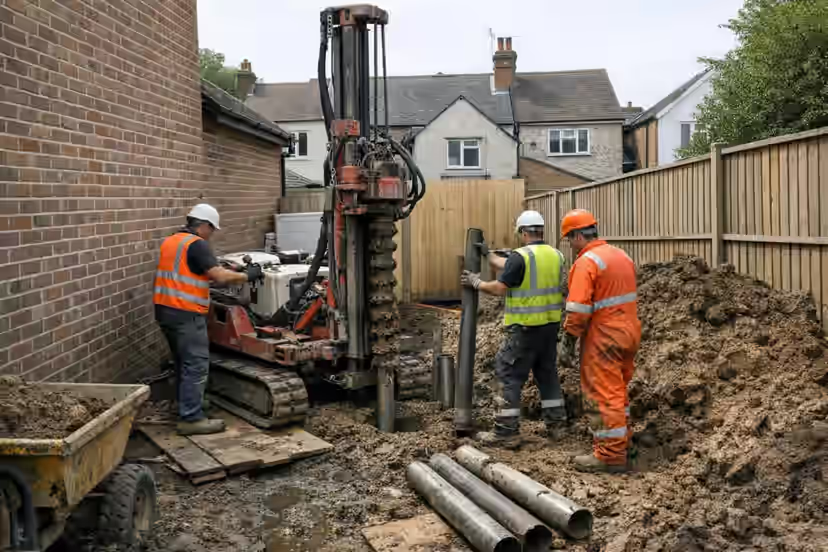
Mini piling is ideal where access is limited or headroom is low. We install section piles and CFA mini piles for extensions, basements and constrained sites.
How mini piling is engineered and delivered
Mini piling is selected when the load needs a deeper bearing solution but conventional piling plant cannot work within the available access, headroom or vibration limits. The package must join pile design, rig capability, spoil or grout management, testing, pile caps and ground beams into one buildable sequence.
Engineering workflow
Stage 1
Access and design validation
Check doorway or side-access dimensions, headroom, working platform, service constraints, pile loads and the ground model against realistic rig and casing options.
Output: Confirmed pile method, layout, rig route and design interfaces.
Stage 2
Mobilisation and trial installation
Create a suitable working area, bring in sectional plant and confirm installation behaviour before full production where the design or specification requires it.
Output: Approved setup and installation parameters.
Stage 3
Pile installation and records
Install piles to the specified depth, torque, grout or concrete criteria while recording each pile and managing spoil, arisings and restricted-site logistics.
Output: Pile-by-pile installation log and material records.
Stage 4
Caps, beams and verification
Trim and connect piles into caps or ground beams, complete specified testing and hand over the support system for the next structural phase.
Output: Testing results, as-built pile layout and structural handover.
Planning, constraints and ground risk
Planning considerations
- The smallest rig is not automatically the right rig; capacity, pile type and ground conditions remain decisive.
- Rig access must include delivery, turning, mast erection and safe working space—not only the narrowest doorway measurement.
- Pile caps and ground beams need a practical excavation, reinforcement and concrete sequence after installation.
- Noise, vibration, spoil, grout washout and working hours should be planned around neighbouring occupation.
Site constraints
- Narrow side passages, internal routes and low headroom
- Occupied neighbours and vibration-sensitive structures
- Limited spoil storage, grout mixing and concrete access
- Live extension programmes with little recovery time
Ground conditions
- Variable made ground can affect casing, bore stability and achieved depth.
- Soft cohesive soils may require piles to transfer load to deeper competent strata.
- Dense granular layers, obstructions or old foundations can change tooling and production rates.
- Groundwater affects bore stability, grout or concrete control and working-area management.
Procurement and project preparation
Mini-piling enquiries should include structural loads, geotechnical information, pile layout, access dimensions and the required cap or ground-beam scope. Comparing rates per pile without aligning design, testing and follow-on concrete work produces misleading tender comparisons.
Tender checklist
- Pile loads, design responsibility and design life
- Ground investigation and groundwater information
- Measured access, headroom and working-platform details
- Testing regime and acceptance criteria
- Pile trimming, caps, ground beams and spoil responsibilities
Prepare before mobilisation
- Measure the complete plant route and identify any temporary removals.
- Issue structural loads, pile positions and current ground information.
- Locate services and confirm safe drilling zones.
- Plan spoil, grout, water, reinforcement and concrete movements before mobilisation.
Scope clarity and handover
Commercial deliverables
- Pile design or design-assumption schedule
- Rig and working-platform requirements
- Pile installation records and material certificates
- Specified integrity or load-test results
- As-built pile, cap and ground-beam information
Typical exclusions to resolve
- Structural design outside the agreed pile-design scope
- Unknown obstruction removal or breaking out buried foundations
- Temporary access alterations and neighbour agreements unless included
- Contaminated spoil handling outside the stated waste classification
Project examples
Representative scenarios with a direct method or package connection to this service family.
Mini Piling on a Constrained Plot
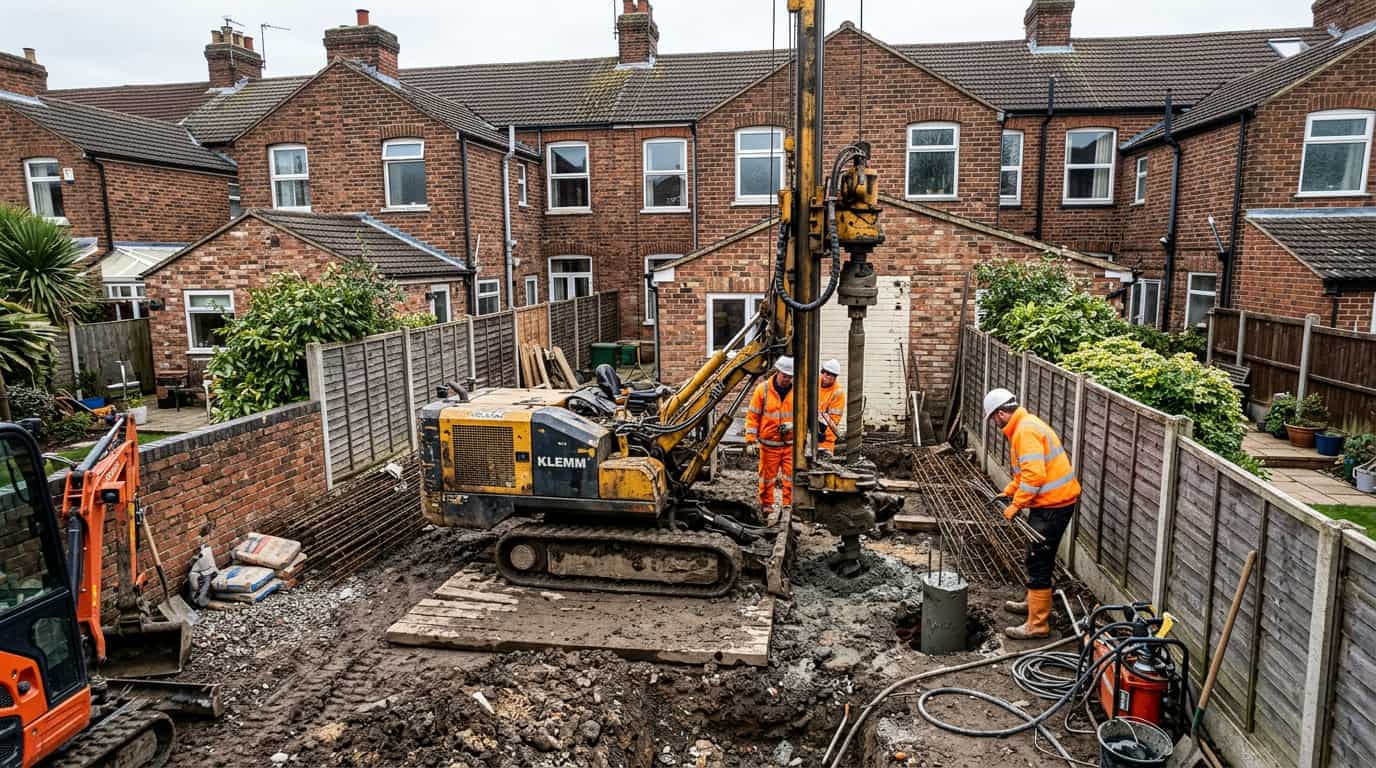
This scenario covers mini piling on a constrained Kingston plot where side access and limited holding space rule out larger plant. A typical package would bring a compact rig through the available route and sequence install around the live build interface.
Restricted-Access Piling for an Infill Site
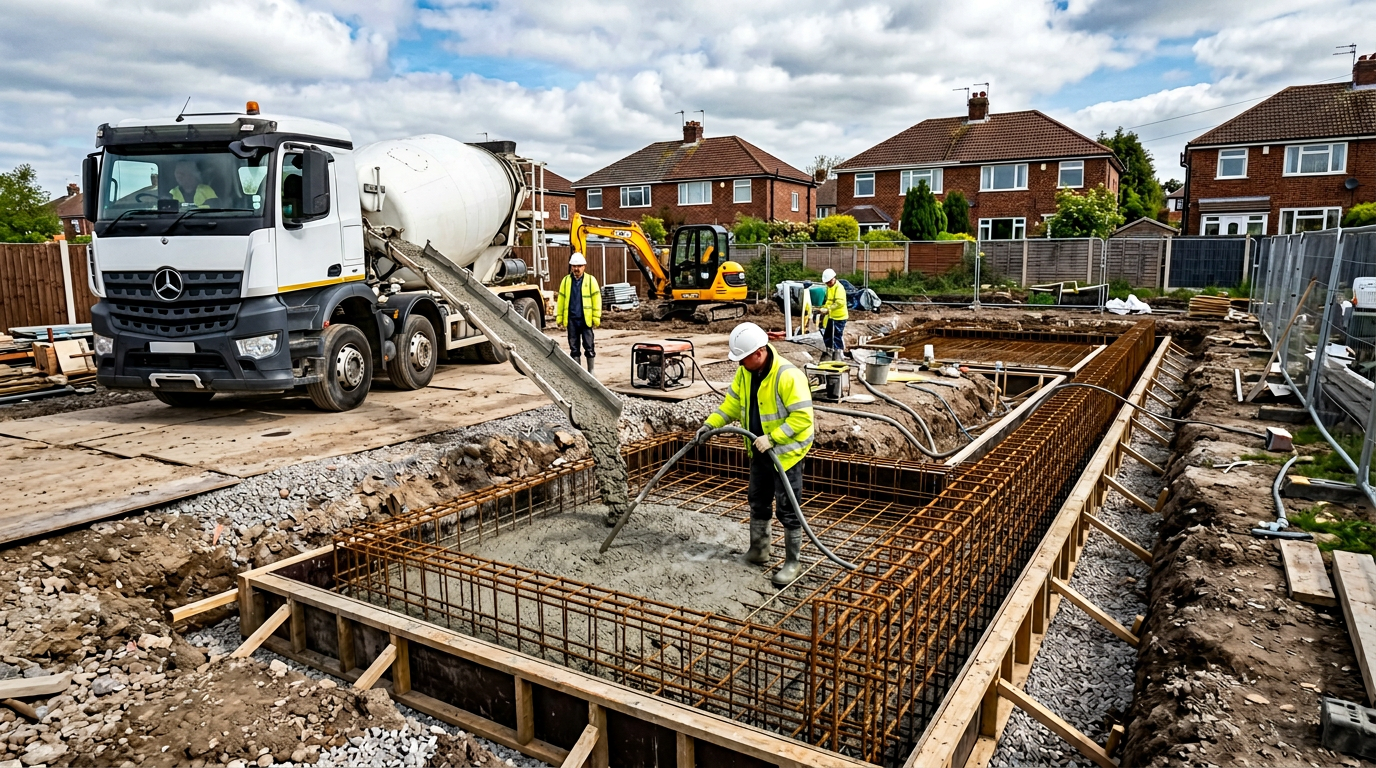
This scenario covers restricted-access piling on a Chiswick infill plot where frontage and headroom shape the install method as much as the ground model. A typical package would match rig choice and pile sequence to what the site can physically accept.
Restricted-Access Mini Piling for an Urban Site
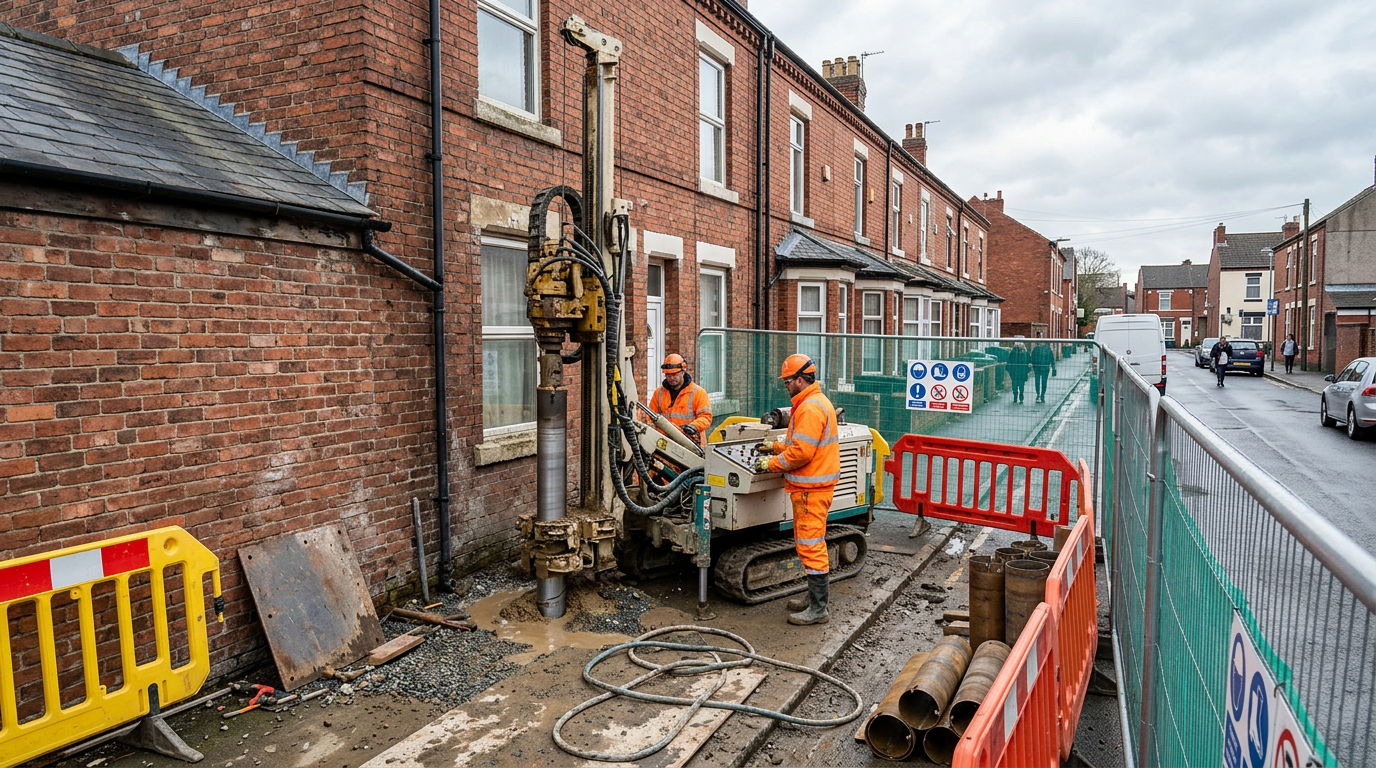
This scenario covers restricted-access mini piling across a dense Greater London plot where street constraints and neighbour sensitivity shape plant choice. A typical package would validate the rig envelope early and sequence install around limited holding and haul windows.
Related commercial resources

Where Mini Piling Contractor is used
Groundworks projects often involve several specialist disciplines depending on the requirements of the development. Contractors may focus on excavation, piling, drainage installation or foundation construction, often working together to prepare a site for structural works.
- Section piles
- CFA mini piling
- Driven mini piles
- Pile caps
Early stage, pricing, or procurement question? Share the scope and we will help you work out the right route for the project.
Discuss Your ProjectUseful next steps
Signs you may need Mini Piling Contractors
If you notice these signs, acting early usually keeps costs down and reduces operational disruption.
Industries We Work With
We work with developers, main contractors and clients across commercial and residential construction. Our groundworks teams have experience on housing, offices, warehouses, schools, healthcare and industrial sites throughout the UK.
- Hospitals
- Data centres
- Warehouses
- Office buildings
- Manufacturing sites
- Commercial property
What to expect
A single point of contact for groundworks simplifies coordination and accountability. Packages are delivered to programme with documented site controls, appropriate insurance and practical handover documentation.
- Low headroom capability
- Minimal spoil
- Quick to install
- Suitable for domestic and commercial
- Reduced disruption
Related Groundworks Services
Groundworks projects often involve several specialist disciplines depending on the size and complexity of the development. In addition to general groundworks contracting, clients frequently require services such as piling, excavation or foundation installation.
Groundworks Contractors
Full-service groundworks for commercial and residential construction.
Groundworks for Developers
Developer-led groundworks packages: enabling works, foundations, drainage interfaces and adoption-ready civils.
Groundworks for Housebuilders
Plot-led groundworks for housebuilding phases: foundations, services, drainage and phase handovers.
Groundworks for Main Contractors
Subcontract groundworks for principal contractors: live-site sequencing, interfaces and package accountability.
Commercial Groundworks Contractors
Commercial and infrastructure groundworks contractors for developments, yards and civils packages.
Earthworks Contractors
Cut, fill, regrading and formation works for commercial and infrastructure sites.
Roads and Sewers Contractors
Roads, sewers and adoptable infrastructure groundworks for development schemes.
Section 278 Contractors
Section 278 highway works and off-site connection groundworks for developments.
Mini Piling Contractors areas we cover
We deliver groundworks and related services across the UK. Select an area below for local information and contact options.
3 regions · 4 locations across the UK
Ready to move this package forward?
Tell us about the scope, drawings and programme and we will help define the right package, sequencing and next commercial step.
Discuss Your ProjectDiscuss your groundworks project requirements
Share your site details and goals. We will recommend the right scope and provide a clear quote.
Speak to our team about your plansRelated Groundworks Services
Areas We Cover
Key towns and cities — see service areas for full coverage.
Expert guidance
Practical guides for teams planning mini piling contractor packages — from the topics below, or the full guides & resources hub.
Ground Risk & Site Investigations
Ground investigation, foundation strategy, soil conditions and construction risk.
- Ground Conditions ExplainedGI scope, unforeseen ground risk, foundation strategy, NEC/JCT allocation and commercial contingency.Read guide
- Ground Investigation RequirementsDesk study, trial pits, boreholes, reporting and tender-stage investigation scope.Read guide
- Trial Pits vs BoreholesChoosing investigation methods for foundations, drainage and earthworks packages.Read guide
- Contaminated Land AssessmentsInvestigation interfaces with remediation strategy and groundworks packages.Read guide
- Groundwater & Water Table RiskDewatering, excavation stability, foundation strategy and programme contingency.Read guide
- Managing Groundworks Risk on Brownfield SitesMade ground, obstructions and commercial controls on brownfield packages.Read guide
- Soil Bearing Capacity ExplainedBearing pressure, settlement, shallow vs piled foundations and design implications.Read guide
- Foundation Design StrategyShallow, raft and piled options — how ground risk shapes commercial decisions.Read guide
Areas we cover
Regional coverage across the UK. Open a region for towns we cover, or a county heading for commercial hub context.
Frequently Asked Questions
What access information does a mini-piling contractor need?
Provide the narrowest width and height, route length, corners, steps, floor capacity, mast-erection space and working-area dimensions. Photographs help, but measured access is needed before plant selection is confirmed.
Does mini piling include ground beams and pile caps?
It can, but this must be stated in the enquiry. Pile installation, trimming, caps, beams, reinforcement and concrete are separate scope elements and should be priced against coordinated drawings.
How is mini piling verified?
Verification depends on the design and specification and may include installation records, material certificates, integrity testing or load testing. The required regime should be agreed before work begins.
What commonly changes a mini-piling price after tender?
Unconfirmed pile depth, obstructions, restricted working hours, access alterations, testing changes, contaminated spoil and omitted cap or beam work are common causes of commercial change.
What is mini piling?
Mini piling uses smaller rigs and section or CFA piles, ideal for low headroom, tight access or domestic projects. It provides the same load-bearing function as conventional piling where space is limited.
Ready to move this package forward?
Tell us about the scope, drawings and programme and we will help define the right package, sequencing and next commercial step.