
Project at a glance
- Type
- Restricted-access piling
- Sector
- Infill development
- Location
- Chiswick
- Package
- Access-led pile installation
- Constraints
- Narrow frontage, headroom, limited plant space
- Stage
- Piling installation stage
Project scenario
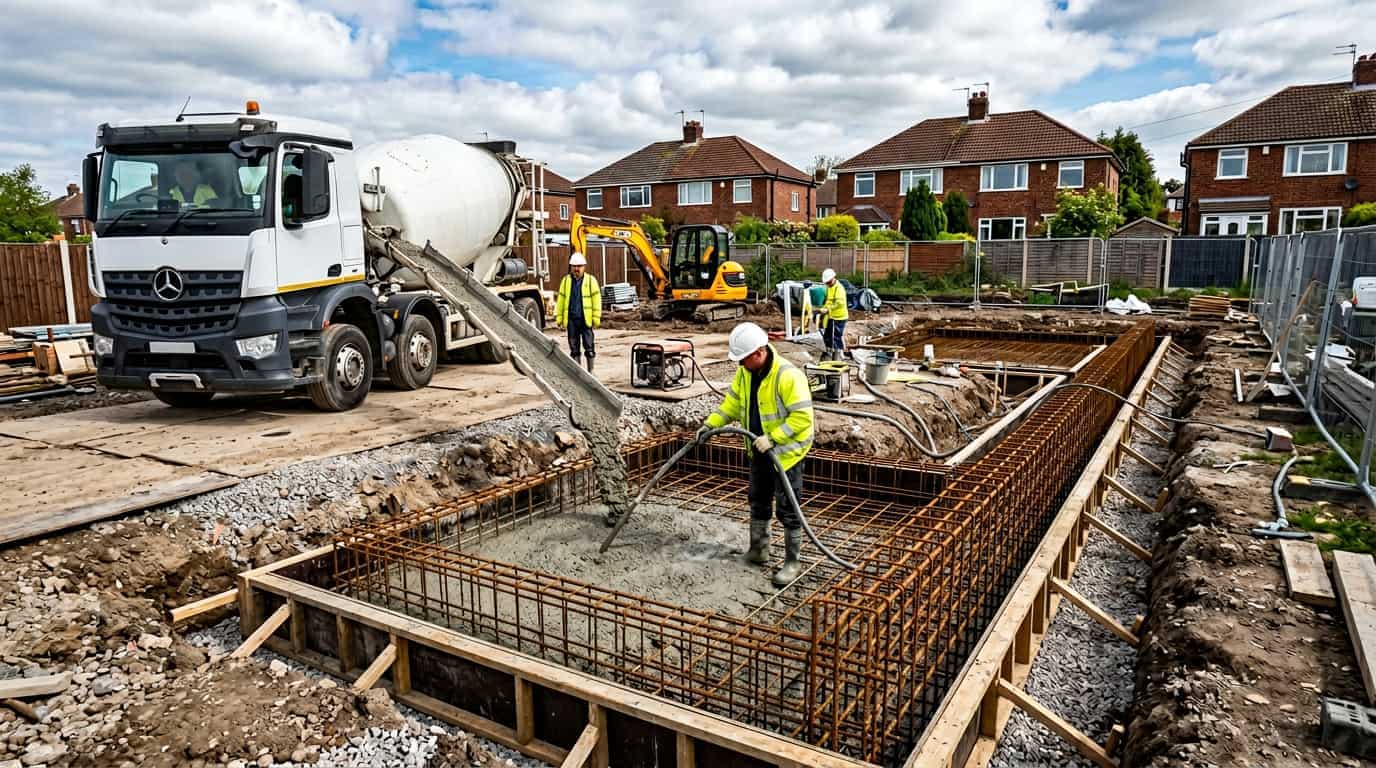
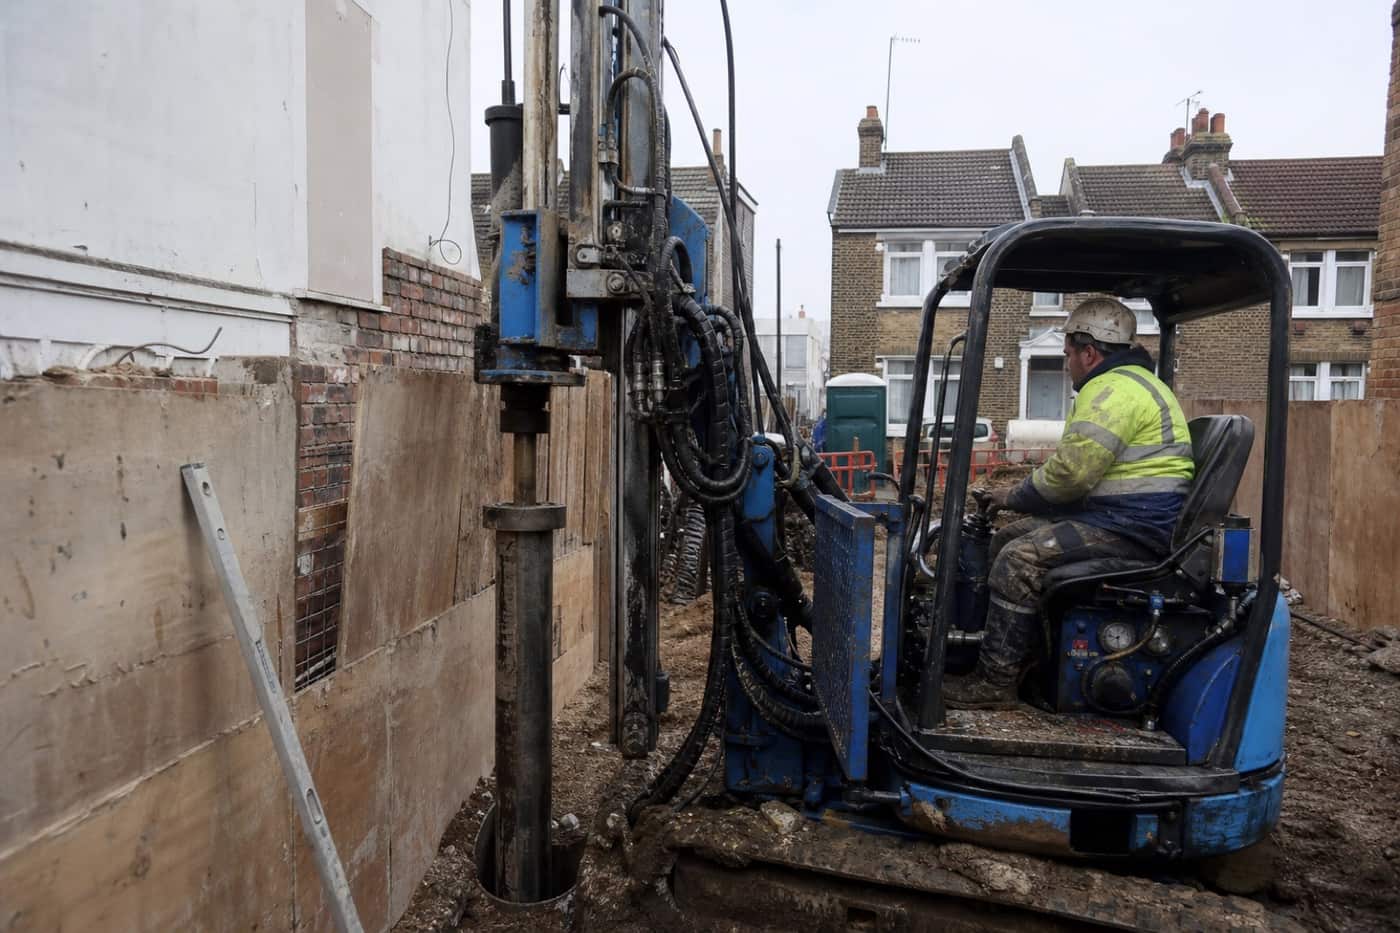
Infill sites often need piled support, but narrow frontages and limited headroom rule out treating the plot like an open yard. Plant choice, setup space and spoil handling have to be considered alongside the structural design from the outset.
Assessment usually starts with access surveys, rig envelope checks and how reinforcement and concrete will move through the frontage without blocking the only working route.
Likely scope of works
- Access and rig envelope confirmation
- Pile installation to the approved method
- Spoil handling through restricted routes
- Reinforcement and concrete logistics
- Pile records and cut-off preparation
- Handover for ground beams / slab
A typical package would be planned through piling contractors in Chiswick, selecting a method that fits both the ground requirements and the restricted geometry. Installation sequence is usually set to keep plant movements tight and avoid unnecessary rehandling on the frontage.
Where low headroom is the deciding constraint, comparison with mini piling contractors in Chiswick helps confirm whether a smaller-rig route is more realistic.
Site constraints
Frontage width
Rig and delivery vehicles must fit the only practical entry route.
Headroom
Overhead restrictions may eliminate larger conventional setups.
Working space
Limited on-plot room forces tight sequencing of install and spoil removal.
Neighbour boundaries
Boundary proximity shapes plant positioning and working windows.
How the package could be sequenced
- 1
Access validation
Confirm rig envelope, delivery routes and temporary works for setup.
- 2
Platform prep
Prepare a workable platform within the constrained footprint.
- 3
Pile install
Install piles to the agreed sequence and method.
- 4
Spoil and materials
Keep haul and deliveries clear of the only working route.
- 5
Records handover
Issue pile records and cut-off notes for follow-on foundations.
Interfaces with other trades
Information we would need
- Pile type, diameter and depth
- Rig access and mobilisation constraints
- Platform preparation
- Spoil disposal route
- Working-hour limits
- Testing and records requirements
- Follow-on cut-off and pile-cap readiness
Risks and decisions to resolve
| 1 | Method selected without a realistic access envelope |
| 2 | Spoil routes that block the only plant path |
| 3 | Platform that cannot support the chosen rig |
| 4 | Pile positions conflicting with temporary access ramps |
What the package should leave ready
The package should leave installed piles, cut-off levels and pile records ready for ground beams or slab construction without reopening access routes.
When this kind of package is needed
This package usually arises where the ground needs piled support but site access is so limited that install method selection is as critical as the structural solution.
If you are assessing foundation support on weak ground with limited rig access on a tight infill development site, share the information you have and we can help identify the right next step.
Discuss a Similar ProjectRelated services and technical reading
Start with piling contractors in Chiswick, then compare mini piling contractors in Chiswick for low-headroom plots, or foundation contractors in Chiswick once pile caps and beams take over.
Similar project types
Have a similar project?
Have a similar project? Send us the location, drawings or scope and programme information you have. We can review the requirement and identify the appropriate next step.