
Mini Piling Contractor in Harrow
Trusted mini piling contractor serving Harrow and North West London.
- Fully Insured
- Commercial & Site Work Specialists
- 5 Star Rated
- Emergency Callout
We cover the wider London area, including Greater London. View all Greater London areas
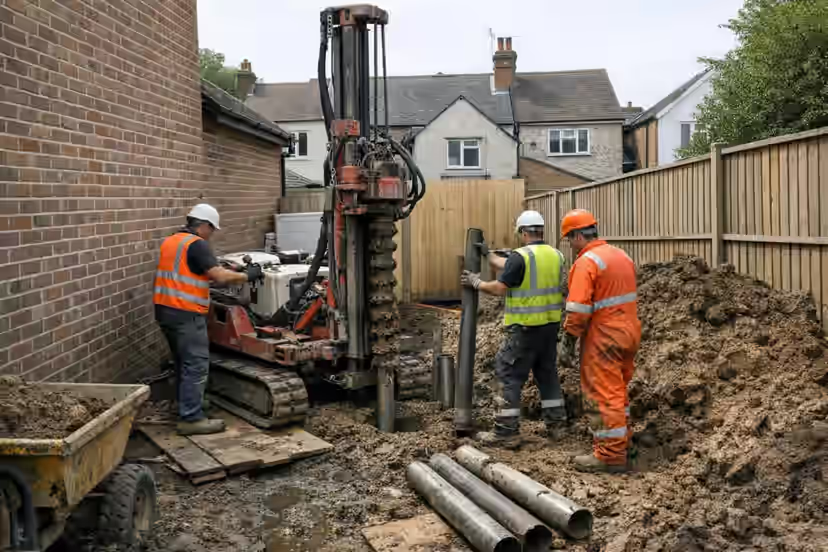
Mini piling in Harrow is usually selected when loads need deeper support but conventional piling plant cannot work within access, headroom or vibration limits. We help teams confirm method suitability, platform/access assumptions and what information is required before a commercial pile package quote.
Common triggers are ground risk, logistics limits, or dependencies with structural packages that need sequencing agreed up front.
It is used when work needs to be planned clearly, delivered safely, and aligned with practical constraints such as access, sequencing, or condition.
The outcome is a dependable solution with fewer repeat issues and clearer next steps for owners, project teams, and facilities managers.
We provide mini piling contractor across London, including Harrow and the wider Greater London area, for typical residential and commercial project requirements.
Harrow is part of Greater London in London; local work often spans mixed housing stock, commercial premises, and sites with varied access conditions.
Related services
Compare service overviews that are often scoped alongside this work.
Local coverage around Harrow
Projects in Harrow and the wider North West London area often include schemes needing pile support under existing or adjacent structures. Traffic management and haul windows frequently control logistics more than dig or pour duration. Delivery usually depends on working platform readiness, concrete logistics and testing/sign-off before caps. This often includes work around Pinner, Stanmore, Wealdstone.
Nearby areas we cover include:
- Brent
- Ealing
- Hillingdon
- Barnet
- Uxbridge
- Brentford
- Chiswick
- Isleworth
Technical delivery considerations for Harrow
Mini piling is selected when the load needs a deeper bearing solution but conventional piling plant cannot work within the available access, headroom or vibration limits. The package must join pile design, rig capability, spoil or grout management, testing, pile caps and ground beams into one buildable sequence.
For projects in North West London, the useful local distinction is usually site geometry: side access, mews or rear-plot working, occupied boundaries and delivery restrictions. Those constraints should inform rig selection and logistics, while pile design remains driven by structural loads and verified ground conditions.
The local location dataset describes the area as: 1930s semis, Victorian terraces, Edwardian houses and modern flats
Engineering workflow
Stage 1
Access and design validation
Check doorway or side-access dimensions, headroom, working platform, service constraints, pile loads and the ground model against realistic rig and casing options.
Output: Confirmed pile method, layout, rig route and design interfaces.
Stage 2
Mobilisation and trial installation
Create a suitable working area, bring in sectional plant and confirm installation behaviour before full production where the design or specification requires it.
Output: Approved setup and installation parameters.
Stage 3
Pile installation and records
Install piles to the specified depth, torque, grout or concrete criteria while recording each pile and managing spoil, arisings and restricted-site logistics.
Output: Pile-by-pile installation log and material records.
Stage 4
Caps, beams and verification
Trim and connect piles into caps or ground beams, complete specified testing and hand over the support system for the next structural phase.
Output: Testing results, as-built pile layout and structural handover.
Local site constraints to confirm
- Narrow side passages, internal routes and low headroom
- Occupied neighbours and vibration-sensitive structures
- Limited spoil storage, grout mixing and concrete access
- Live extension programmes with little recovery time
Preparation before mobilisation
- Measure the complete plant route and identify any temporary removals.
- Issue structural loads, pile positions and current ground information.
- Locate services and confirm safe drilling zones.
- Plan spoil, grout, water, reinforcement and concrete movements before mobilisation.
Scope clarity and handover
Commercial deliverables
- Pile design or design-assumption schedule
- Rig and working-platform requirements
- Pile installation records and material certificates
- Specified integrity or load-test results
- As-built pile, cap and ground-beam information
Typical exclusions to resolve
- Structural design outside the agreed pile-design scope
- Unknown obstruction removal or breaking out buried foundations
- Temporary access alterations and neighbour agreements unless included
- Contaminated spoil handling outside the stated waste classification
When this package is the right commercial choice
Appropriate for restricted-access plots, extensions and urban sites where mini-rigs, low vibration or limited spoil handling are required by the structural design.
Not ideal when open-site CFA or driven methods are clearly more efficient and access allows larger plant — method should follow design and logistics, not habit.
What we need before we can quote properly
We typically need ground information, pile schedule/loadings, working platform assumptions, access widths/headroom and concrete supply constraints.
- Drawings / specs and current design stage
- Access, logistics and working-hour constraints
- Programme milestones and interface trades
- Known ground, drainage or utility risks
Programme, sequencing and commercial risk
Programme risk sits in platform readiness, concrete logistics and pile testing/sign-off before caps and ground beams. Those interfaces should be priced into the sequence.
Related commercial guidance
For procurement context, see our guide on mini piling costs and planning. Use it alongside drawings so scope boundaries and exclusions are clear before tender or instruction.
We Also Cover
Pinner, Stanmore, Wealdstone, Kenton and surrounding areas in North West London.
Common Property Types in Harrow
1930s semis, Victorian terraces, Edwardian houses and modern flats
Why choose us for mini piling contractor in Harrow?
When you need mini piling contractor locally, you need clear advice, dependable delivery, and a team that understands the practical constraints in Harrow and North West London.
Trusted Mini Piling Contractor in Harrow
We focus on clear communication, reliable delivery, and practical outcomes from first contact through completion.
- Years of experience in North West London
- Fully insured and accredited
- Programme-led delivery
- Quality assured and certified
Project Examples Near Harrow
Things to consider before starting
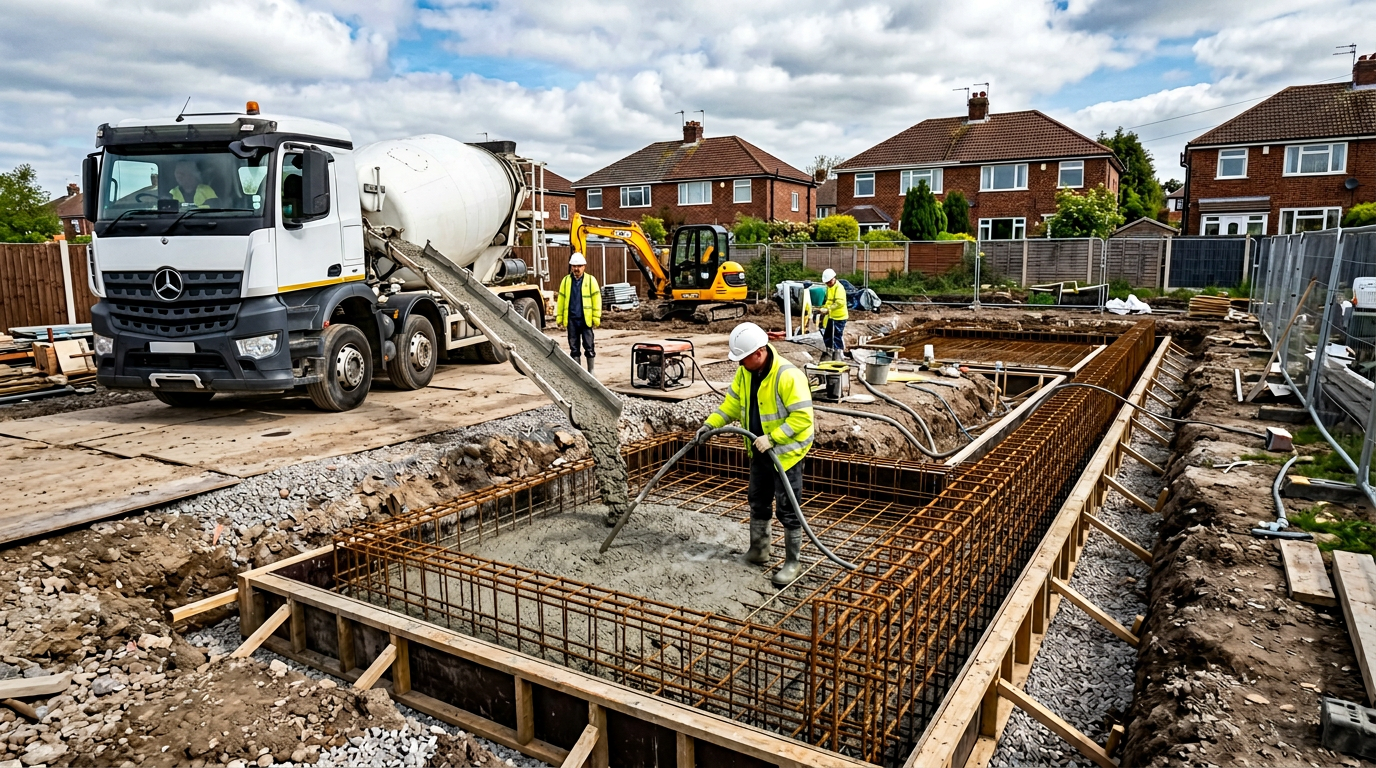
Groundworks programmes perform better when site constraints, logistics, and dependencies are set out before mobilisation, often beginning with site survey and access check then pile design and layout.
Need guidance before starting mini piling contractor work?
Share your site details and priorities in Harrow; we will recommend the right scope, likely timeline, and practical next step.
Discuss Your ProjectNeed mini piling contractor in Harrow?
Tell us what you need and we will advise on the right approach, timeline, and next step for your property.
Discuss Your ProjectGet a Free Quote
Contact us for a no-obligation quote or to discuss your project. We'll advise on the best approach and provide clear pricing.
Discuss Your ProjectGet a quote
Discuss Your Project- Years of experience in North West London
- Fully insured and accredited
- Programme-led delivery
- Quality assured and certified
Helpful guidance related to this service
These guides explain common issues, planning considerations, and practical decisions related to this service.
Frequently Asked Questions
What access information does a mini-piling contractor need for a project in Harrow?
Provide the narrowest width and height, route length, corners, steps, floor capacity, mast-erection space and working-area dimensions. Photographs help, but measured access is needed before plant selection is confirmed.
Does mini piling include ground beams and pile caps for a project in Harrow?
It can, but this must be stated in the enquiry. Pile installation, trimming, caps, beams, reinforcement and concrete are separate scope elements and should be priced against coordinated drawings.
How is mini piling verified for a project in Harrow?
Verification depends on the design and specification and may include installation records, material certificates, integrity testing or load testing. The required regime should be agreed before work begins.
What commonly changes a mini-piling price after tender for a project in Harrow?
Unconfirmed pile depth, obstructions, restricted working hours, access alterations, testing changes, contaminated spoil and omitted cap or beam work are common causes of commercial change.
How long should I allow for mini piling contractor in Harrow?
Allow enough time for initial assessment and delivery planning, as programme length varies with site complexity and logistics.
Nearby Areas We Serve
Compare our Mini Piling Contractors in nearby areas.
Need Mini Piling Contractor in Harrow?
Contact us today for a free, no-obligation quote.
Discuss Your ProjectGet your project moving
Share your drawings, scope or programme and we will point you to the right next step.