
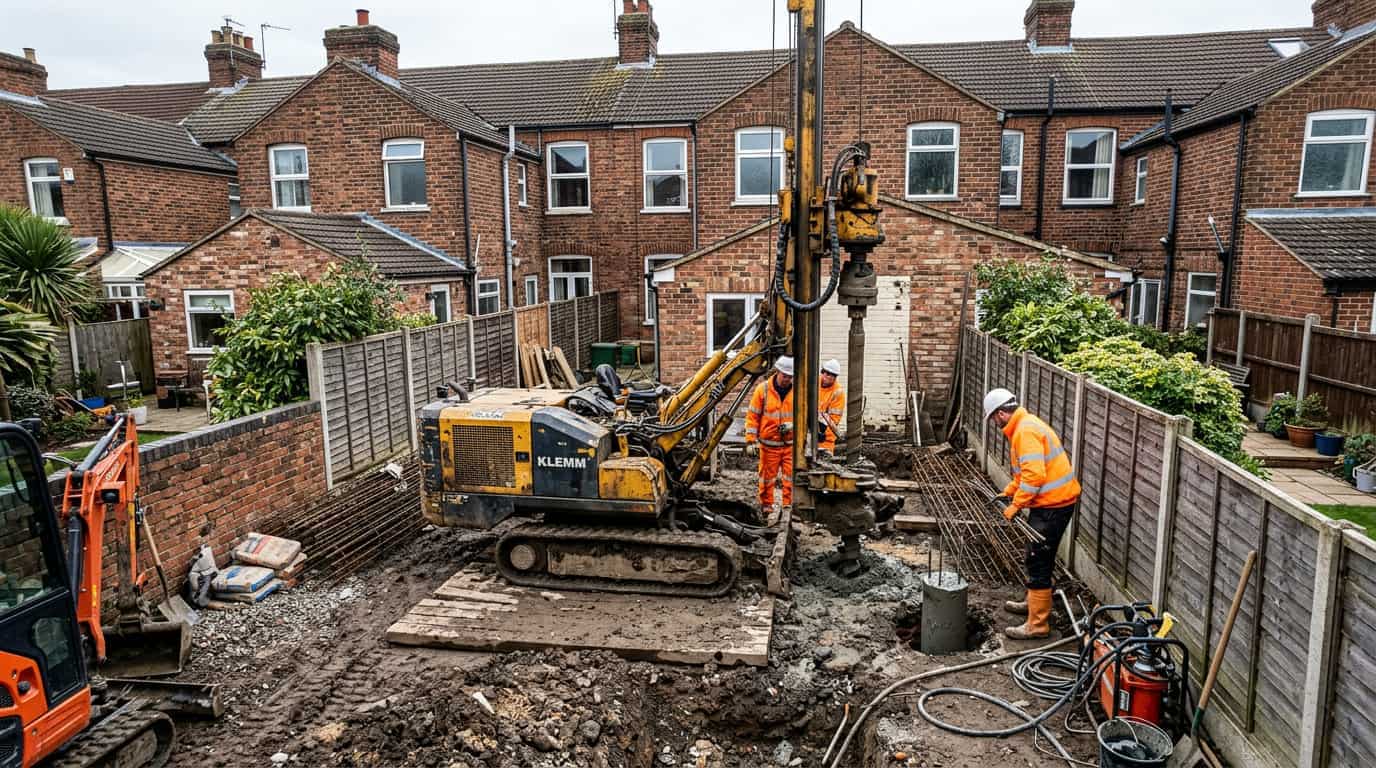
Project at a glance
- Type
- Urban mini piling
- Sector
- Dense urban development
- Location
- Greater London
- Package
- Restricted-access mini pile foundations
- Constraints
- Street limits, narrow routes, neighbour sensitivity
- Stage
- Mini piling stage on restricted urban access
Project scenario
Urban London plots frequently need piled support beneath extensions, infills or low-rise commercial rebuilds, yet conventional plant simply will not fit. Mini piling becomes the planning conversation when structural need and physical access collide.
Assessment usually starts with street loading, turning radii, vibration expectations and how pile arisings will leave the site without dominating the only working corridor.
Likely scope of works
- Access envelope and street constraint survey
- Mini pile installation to design
- Arisings and materials logistics
- Neighbour-sensitive working controls
- Pile records and cut-off preparation
- Handover for caps / beams / slab
A typical package would be scoped via mini piling contractors in London, matching pile type and sequence to the access envelope rather than forcing a larger method into an unworkable geometry.
Where basement or formation works sit alongside the piles, groundworks contractors in London coordination keeps temporary access and dig interfaces from fighting the piling stage.
Site constraints
Street loading
Plant and concrete deliveries must respect local access limits.
Plant corridor
One narrow route often serves both install and spoil removal.
Vibration sensitivity
Neighbour proximity can influence method and daily windows.
Holding space
Limited stock areas force staged reinforcement and concrete supply.
How the package could be sequenced
- 1
Envelope check
Confirm rig, delivery and spoil routes against street constraints.
- 2
Platform prep
Form a compact working platform within the plot.
- 3
Install
Place mini piles to the agreed sequence.
- 4
Clear-down
Keep the corridor open for arisings and materials.
- 5
Records
Hand over pile data for follow-on foundations.
Interfaces with other trades
Information we would need
- Pile specification and count
- Urban access and mobilisation complexity
- Platform preparation
- Spoil disposal logistics
- Working-hour / neighbour controls
- Testing and records
- Cut-off readiness for follow-on works
Risks and decisions to resolve
| 1 | Rig selected before street constraints are validated |
| 2 | Shared corridor conflicts between piling and dig packages |
| 3 | Unresolved vibration expectations with neighbours |
| 4 | Pile positions that block temporary access for later trades |
What the package should leave ready
The package should leave mini piles installed with records and cut-off notes so caps, beams or slabs can proceed without reopening restricted access routes.
When this kind of package is needed
This package usually appears when piled support is required in Greater London but street and plot constraints rule out larger conventional piling plant.
If you are assessing mini piled foundations where street and plot access limit conventional rigs on a dense urban plot with limited plant routes, share the information you have and we can help identify the right next step.
Discuss a Similar ProjectRelated services and technical reading
Review mini piling contractors in London, compare piling contractors in London if access may allow alternatives, and link to foundation contractors in London for caps and beams.
Similar project types
Have a similar project?
Have a similar project? Send us the location, drawings or scope and programme information you have. We can review the requirement and identify the appropriate next step.