
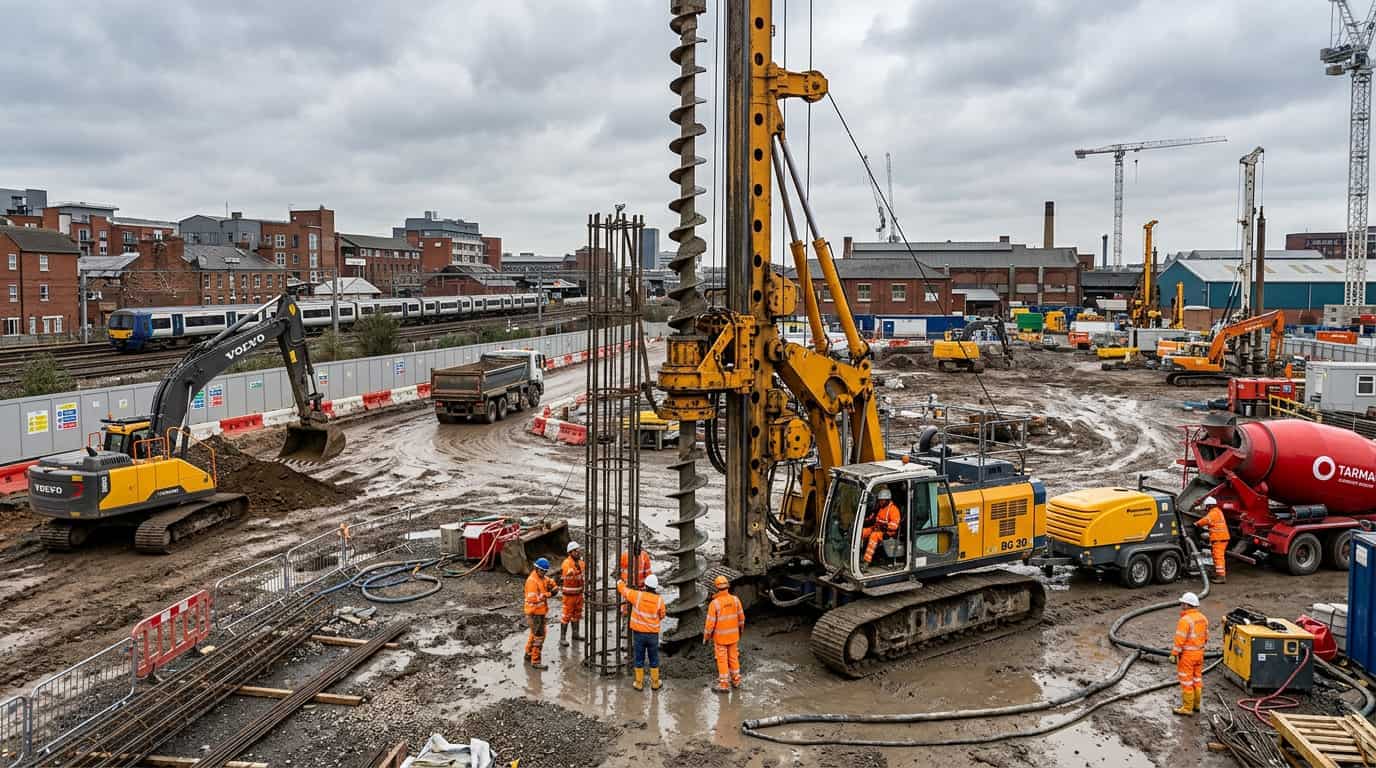
Project at a glance
- Type
- Party-wall constrained underpinning
- Sector
- Residential alteration
- Location
- Richmond
- Package
- Phased underpinning bays
- Constraints
- Party wall, occupied neighbour, limited face access
- Stage
- Staged structural support stage
Project scenario
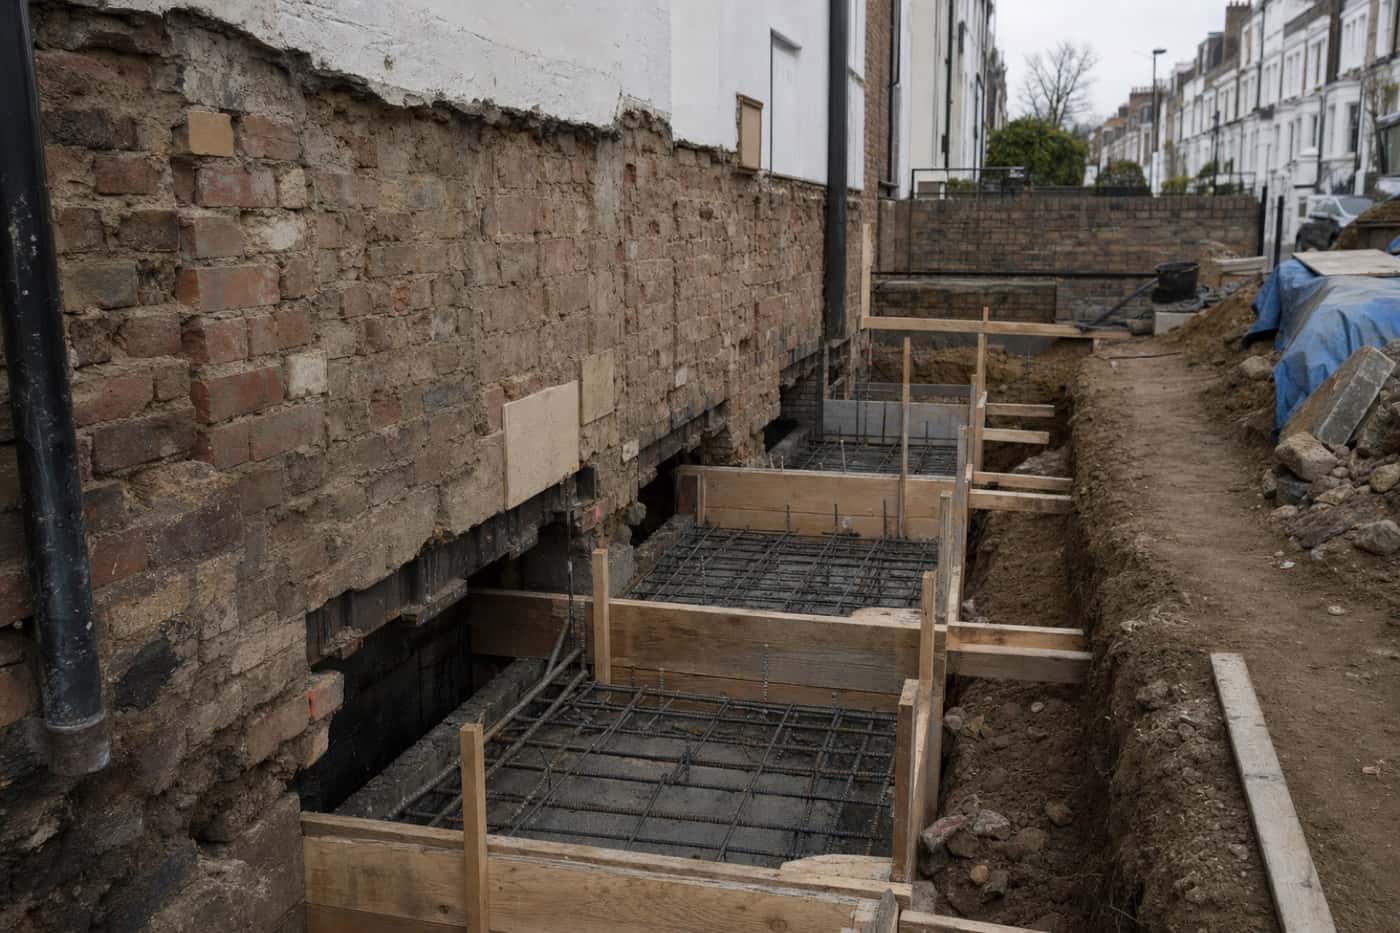
Underpinning beside a party wall is as much about sequence discipline as it is about concrete. Bay size, timing and temporary support have to respect the structural design and the practical limits of working against an occupied adjoining property.
Assessment usually starts with the engineer’s bay schedule, access into the working face, and how spoil and materials will move without widening the risk envelope next door.
Likely scope of works
- Phased underpinning bay excavation
- Concrete placement to engineer’s sequence
- Temporary support and monitoring interfaces
- Spoil and material handling beside occupied neighbour
- Bay records and as-built notes
A typical package would follow a phased bay sequence through underpinning in Richmond, aligning excavation and placement to the structural design rather than pushing production speed where the party-wall condition will not allow it.
Where the wider support strategy may extend beyond repair into new foundations, coordination with foundation contractors in Richmond keeps the package boundaries clear.
Site constraints
Party-wall sequence
Bay order and timing must stay aligned to the agreed structural and neighbour arrangements.
Occupied neighbour
Noise, vibration and working hours usually shape daily production windows.
Working face access
Limited headroom and side access often restrict plant and bay size.
Material logistics
Concrete and spoil movements need a route that does not enlarge neighbour risk.
How the package could be sequenced
- 1
Design alignment
Confirm bay schedule, temporary support and neighbour constraints.
- 2
Access setup
Establish safe routes for spoil, materials and temporary works.
- 3
Bay excavation
Open bays in the agreed order under controlled conditions.
- 4
Placement
Place concrete and allow curing per the structural sequence.
- 5
Records
Capture bay records for the next alteration stage.
Interfaces with other trades
Information we would need
- Number and depth of underpinning bays
- Temporary support complexity
- Access and spoil handling constraints
- Working-hour restrictions
- Concrete specification and curing holds
- Monitoring and inspection attendance
- Party-wall coordination allowances
Risks and decisions to resolve
| 1 | Bay sequence that conflicts with temporary support assumptions |
| 2 | Insufficient access for spoil removal between bays |
| 3 | Unresolved neighbour working-hour constraints |
| 4 | Design changes mid-sequence without updated temporary works |
What the package should leave ready
The package should leave the structure on the designed support line, with bay records and residual temporary works notes available for the next alteration stage.
When this kind of package is needed
This package is usually considered when an existing structure needs deeper or stronger support and party-wall sequencing is as important as the concrete itself.
If you are assessing foundation strengthening beneath a party-wall-adjacent structure on a period terrace under alteration, share the information you have and we can help identify the right next step.
Discuss a Similar ProjectRelated services and technical reading
Compare underpinning in Richmond with foundation contractors in Richmond when the scope moves from strengthening into a broader foundation package, or mini piling contractors in Richmond where access rules out conventional bays.
Similar project types
Have a similar project?
Have a similar project? Send us the location, drawings or scope and programme information you have. We can review the requirement and identify the appropriate next step.