
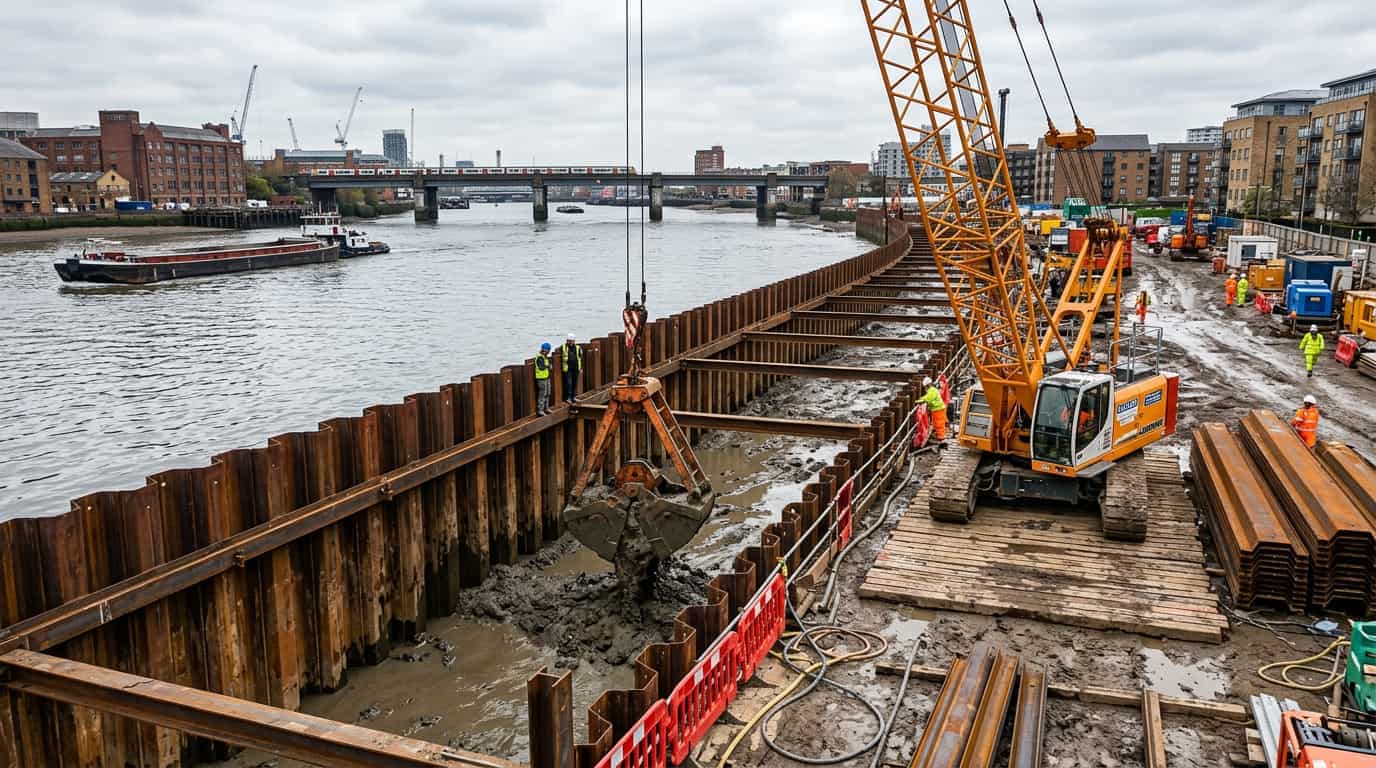
Project at a glance
- Type
- Piled foundation package
- Sector
- Residential / low-rise development
- Location
- Surrey / SW London
- Package
- Piles with caps and ground beams
- Constraints
- Poor bearing, variable ground, water table
- Stage
- Piled foundations and cap/beam stage
Project scenario
Across Surrey and south-west London, soft clays, made ground or high water tables often push foundation strategy toward piles. The package is not only the piles — it is how caps and beams then lock the structure onto that support.
Assessment usually starts with the ground investigation, pile design and how excavation for caps will interact with installed piles and any temporary water control.
Likely scope of works
- Pile installation to design
- Excavation for pile caps and ground beams
- Reinforcement and concrete to structural design
- Formation preparation between structural elements
- As-built pile and foundation records
A typical package would be led through foundation contractors in Richmond, combining pile support with caps and beams rather than treating each as an isolated trade.
Where the pile method itself needs selecting, coordination with piling contractors in Richmond or mini piling contractors in Richmond keeps the install route aligned to access and ground.
Site constraints
Bearing capacity
Shallow soils may not support strip or raft assumptions without piles.
Variable ground
Made ground or soft layers can change pile depths and temporary dig stability.
Water table
Temporary control may be needed for cap excavations.
Design interfaces
Pile positions must align with cap geometry and service routes.
Access for plant
Rig and excavator need workable space without damaging installed piles.
How the package could be sequenced
- 1
Ground and design review
Confirm pile schedule against investigation data.
- 2
Pile install
Install piles and capture records.
- 3
Cap excavation
Expose pile heads and dig for caps/beams.
- 4
Structural concrete
Fix and pour caps and ground beams.
- 5
Formation tidy
Leave levels ready for slab or superstructure.
Interfaces with other trades
Information we would need
- Pile type, depth and count
- Cap and beam concrete volumes
- Excavation and temporary water control
- Reinforcement complexity
- Ground variability allowances
- Testing and as-built records
- Formation and slab interface prep
Risks and decisions to resolve
| 1 | Pile design not reconciled with latest ground data |
| 2 | Cap dig undermining adjacent piles |
| 3 | Service routes conflicting with pile grid |
| 4 | Unclear responsibility split between piling and foundation trades |
What the package should leave ready
The package should leave piles, caps and beams at the stage required for the superstructure, with formation and as-built records clear for the next trade.
When this kind of package is needed
This package is usually considered when near-surface soils cannot reliably carry shallow foundations and load needs transferring to deeper competent strata.
If you are assessing foundation package transferring load through poor near-surface soils on a new-build or extension on weak or variable ground, share the information you have and we can help identify the right next step.
Discuss a Similar ProjectRelated services and technical reading
Start with foundation contractors in Richmond, then review piling contractors in Richmond for method options and underpinning in Richmond if an existing structure needs strengthening instead of a new piled system.
Similar project types
Have a similar project?
Have a similar project? Send us the location, drawings or scope and programme information you have. We can review the requirement and identify the appropriate next step.