
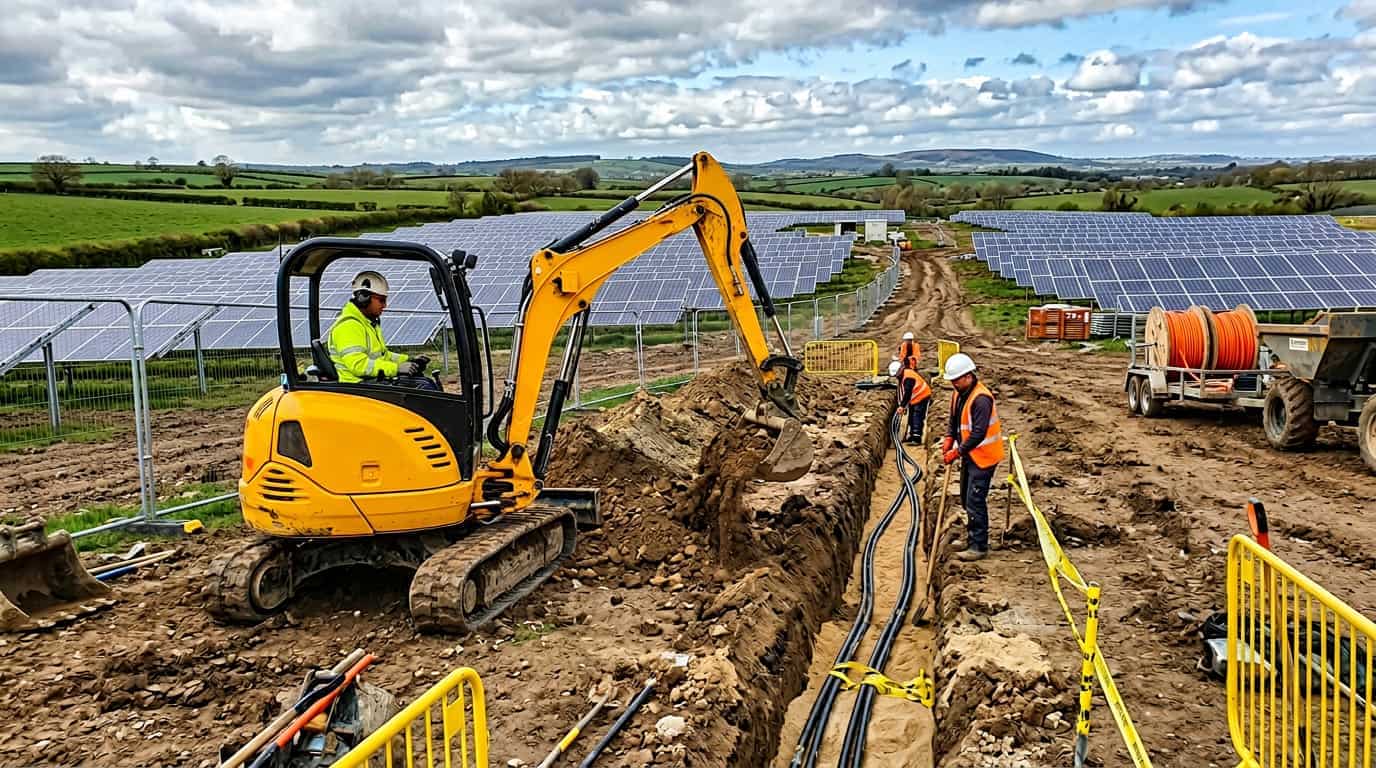
Project at a glance
- Type
- Warehouse commercial groundworks
- Sector
- Commercial / industrial logistics
- Location
- Essex
- Package
- Formation, drainage and yard interfaces
- Constraints
- Large areas, heavy loads, drainage limits
- Stage
- Commercial groundworks stage for warehouse build
Project scenario
Warehouse schemes need large, level formations that can carry slab and yard loadings, plus drainage that handles roof and yard runoff. Treating those as separate trades often creates level and invert conflicts.
Assessment usually starts with structural slab loadings, yard construction make-up, attenuation or discharge limits, and how construction traffic will use unfinished areas.
Likely scope of works
- Bulk excavation and formation for slab
- Primary foul and surface water drainage
- Attenuation / discharge interfaces as designed
- Yard hardstanding bases
- Construction access and temporary surfacing
- As-built levels and drainage records
A typical package would be organised through commercial groundworks in Essex, coordinating excavation, formation, drainage and early external works as one accountable scope.
Where slab detailing is critical, concrete foundations in Essex interfaces keep formation tolerances aligned to the structural pour.
Site constraints
Formation area
Large slabs demand tight level control across wide footprints.
Heavy vehicle loads
Yard and temporary haul routes must suit HGV traffic.
Drainage strategy
Discharge limits and attenuation must land before surfacing.
Programme zones
Finished formation cannot be used as a quarry for later digs.
How the package could be sequenced
- 1
Zoning
Split slab, yard and drainage zones for sequenced progress.
- 2
Excavation and formation
Bring slab areas to design levels.
- 3
Drainage
Install primary runs and attenuation interfaces.
- 4
Yard bases
Construct hardstanding build-ups to the specified stage.
- 5
Handover
Issue levels and drainage records for slab and surfacing.
Interfaces with other trades
Information we would need
- Formation area and depth
- Drainage lengths and chamber count
- Attenuation volume / type
- Yard hardstanding make-up
- Import / export of fill
- Temporary haul roads
- Testing and as-built surveys
- HGV access constraints
What the package should leave ready
The package should leave slab formation, primary drainage and yard bases at the agreed stage so structural and surfacing trades can continue without undoing finished work.
Risks and decisions to resolve
| 1 | Slab formation opened before drainage inverts are fixed |
| 2 | Yard bases inadequate for temporary HGV use |
| 3 | Attenuation position conflicting with slab piles or foundations |
| 4 | Level tolerances not agreed with the structural package |
When this kind of package is needed
This package usually applies when a warehouse or logistics unit needs coordinated commercial groundworks rather than isolated excavation, drainage and hardstanding trades.
If you are assessing coordinated commercial groundworks for slab, drainage and external yards on a warehouse / logistics unit, share the information you have and we can help identify the right next step.
Discuss a Similar ProjectRelated services and technical reading
Start with commercial groundworks in Essex, then concrete foundations in Essex for slab formation and attenuation systems in Essex where SuDS storage is part of the drainage strategy.
Similar project types
Have a similar project?
Have a similar project? Send us the location, drawings or scope and programme information you have. We can review the requirement and identify the appropriate next step.