
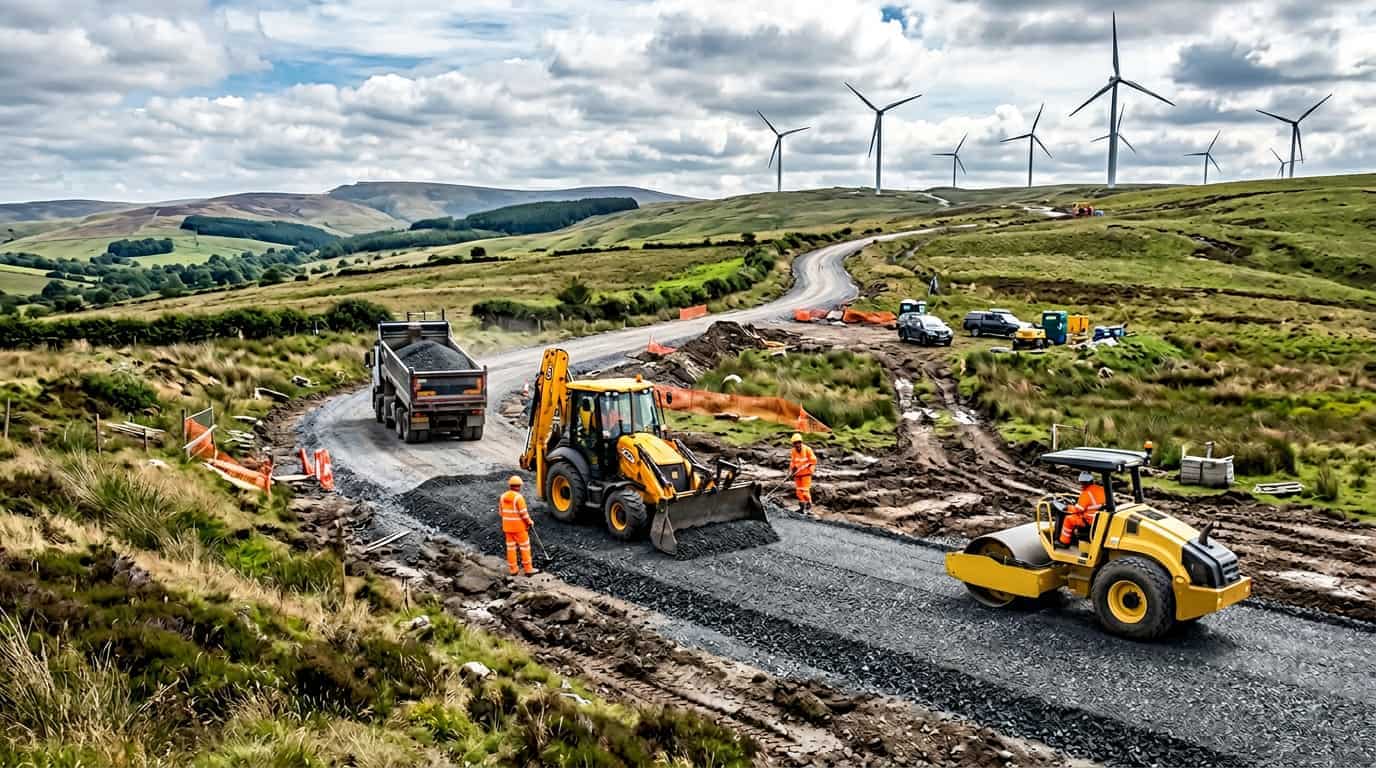
Project at a glance
- Type
- Pre-housebuilding enabling works
- Sector
- Residential development
- Location
- Kent
- Package
- Platforms, temporary access and early clearances
- Constraints
- Levels, haul routes, utility diversions
- Stage
- Enabling stage before infrastructure and plots
Project scenario
Before plot foundations or adoptable infrastructure can start, the site usually needs a stable platform, temporary haul routes and clarity on utilities. Enabling works are the bridge between vacant land and productive housebuilding.
Assessment usually starts with topographical levels, cut-and-fill strategy, temporary drainage and which utilities must be diverted or protected before plant arrives in volume.
Site constraints
Platform levels
Design platforms must be achieved before plot and road packages start.
Temporary access
Construction traffic needs durable early routes.
Utilities
Live or unknown services can stop enabling mid-progress.
Weather and drainage
Temporary drainage protects platforms from soft spots.
Likely scope of works
- Site strip and clearance as required
- Cut-and-fill / platform formation
- Temporary haul roads and compounds
- Early utility protection or diversion interfaces
- Temporary drainage and silt control
- Handover levels for follow-on packages
A typical package would be planned through enabling works contractors in Dartford, combining clearance, platform formation and temporary access so later packages inherit workable levels.
Where bulk earthworks volumes dominate, coordination with earthworks in Dartford keeps cut-and-fill and compaction aligned to the enabling sequence.
How the package could be sequenced
- 1
Survey and constraints
Confirm levels, utilities and ecological / planning holds.
- 2
Clearance
Strip and clear to the enabling scope.
- 3
Earthworks
Form platforms and temporary routes.
- 4
Utility interfaces
Protect or prepare diversions as agreed.
- 5
Handover
Issue levels and residual constraint notes.
Risks and decisions to resolve
| 1 | Starting enabling without a locked platform design |
| 2 | Unknown utilities discovered after bulk plant is mobilised |
| 3 | Temporary roads underspecified for later construction traffic |
| 4 | Platforms handed over soft or off-level |
Information we would need
- Clearance and strip volumes
- Cut-and-fill quantities
- Import / export of materials
- Temporary roads and compounds
- Utility diversion interfaces
- Temporary drainage and environmental controls
- As-set level survey
Interfaces with other trades
What the package should leave ready
The package should leave platforms at design levels, temporary access established, and utility constraints documented so roads, sewers and plotworks can start without rework.
When this kind of package is needed
This package usually comes first when a housing site is not yet ready for infrastructure or plot construction and needs a controlled enabling stage.
If you are assessing site enabling ahead of plot and infrastructure packages on a greenfield or cleared housing site, share the information you have and we can help identify the right next step.
Discuss a Similar ProjectRelated services and technical reading
Begin with enabling works contractors in Dartford, then earthworks in Dartford for bulk volumes and groundworks for housebuilders in Dartford once plots open.
Similar project types
Have a similar project?
Have a similar project? Send us the location, drawings or scope and programme information you have. We can review the requirement and identify the appropriate next step.